458 Beechmast
458 Beechmast
458 Beechmast
458 Beechmast
458 Beechmast
458 Beechmast
458 Beechmast
458 Beechmast
458 Beechmast
458 Beechmast
458 Beechmast
458 Beechmast
458 Beechmast
458 Beechmast
458 Beechmast
458 Beechmast
458 Beechmast
458 Beechmast
458 Beechmast
458 Beechmast
458 Beechmast
458 Beechmast
458 Beechmast
458 Beechmast
458 Beechmast
458 Beechmast
458 Beechmast
458 Beechmast
458 Beechmast
458 Beechmast
458 Beechmast
458 Beechmast
458 Beechmast
458 Beechmast
458 Beechmast
458 Beechmast
458 Beechmast
458 Beechmast
SEE ALL PHOTOS
458 Beechmast
458 Beechmast
458 Beechmast
458 Beechmast
458 Beechmast
458 Beechmast
458 Beechmast
458 Beechmast
458 Beechmast
458 Beechmast
458 Beechmast
458 Beechmast
458 Beechmast
458 Beechmast
458 Beechmast
458 Beechmast
458 Beechmast
458 Beechmast
458 Beechmast
458 Beechmast
458 Beechmast
458 Beechmast
458 Beechmast
458 Beechmast
458 Beechmast
458 Beechmast
458 Beechmast
458 Beechmast
458 Beechmast
458 Beechmast
458 Beechmast
458 Beechmast
458 Beechmast
458 Beechmast
458 Beechmast
458 Beechmast
458 Beechmast
458 Beechmast
Listing courtesy of Coldwell Banker - HPW
For Sale

458 Beechmast

458 Beechmast, Pittsboro, NC 27312

$395,000
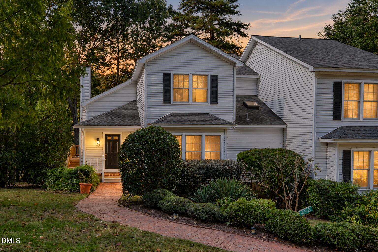
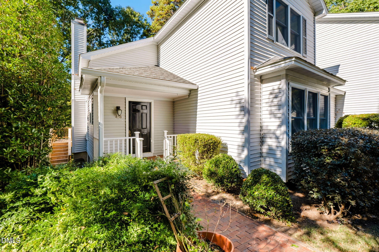
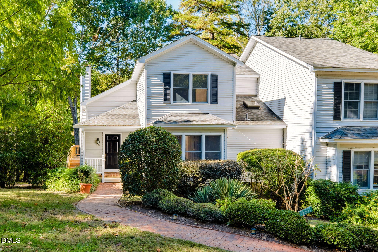
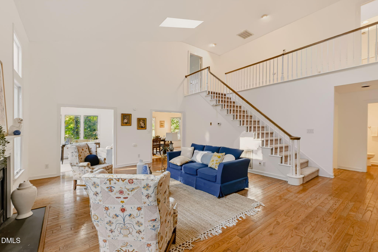
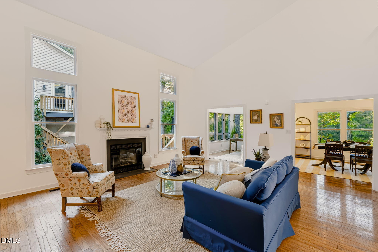
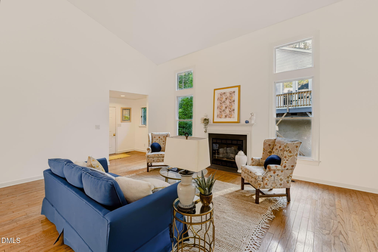
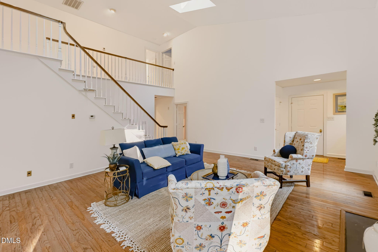
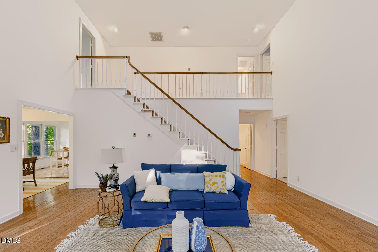
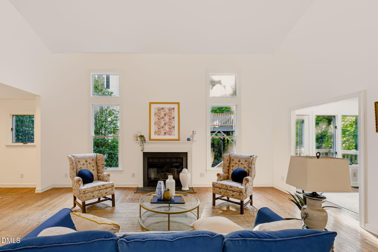
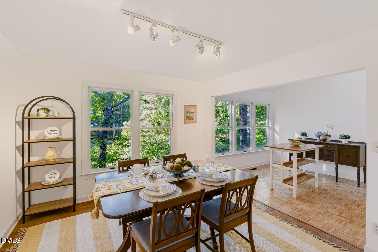
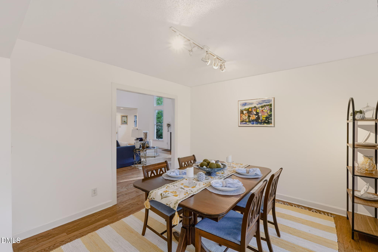
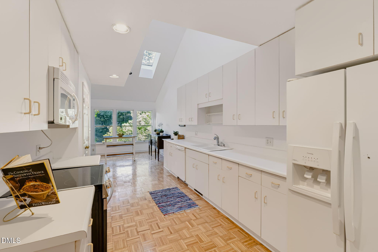
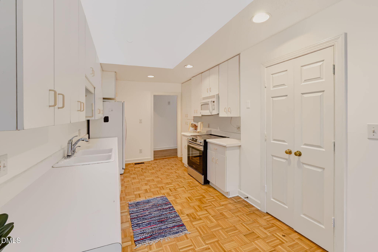
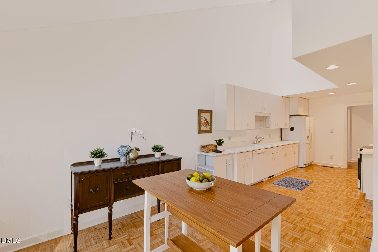
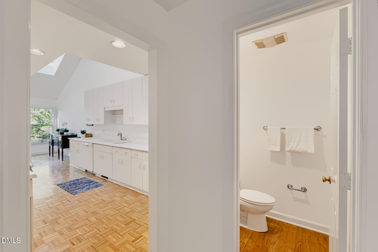
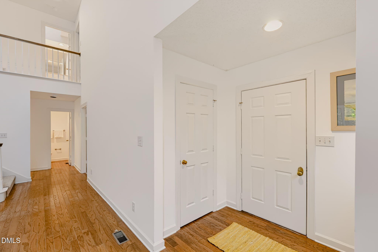
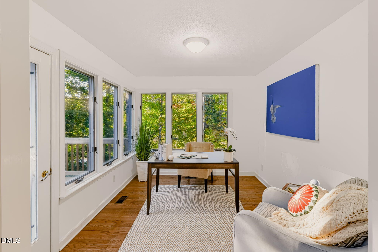
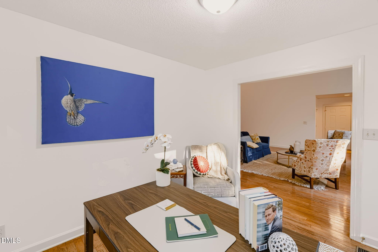
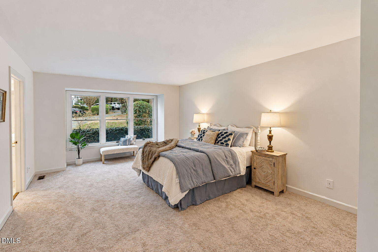
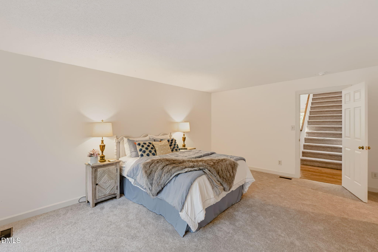
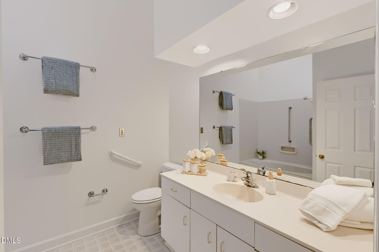
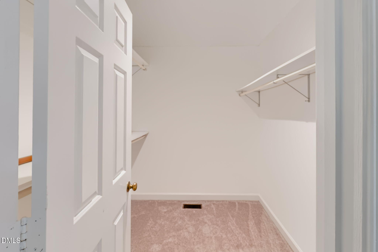
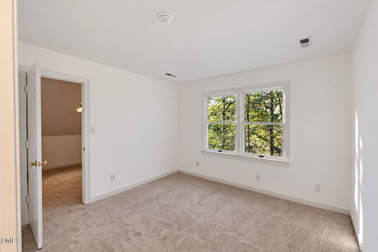
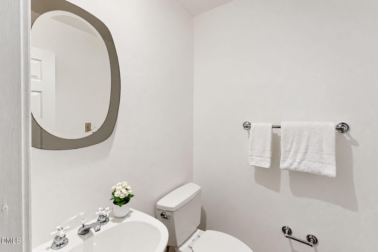
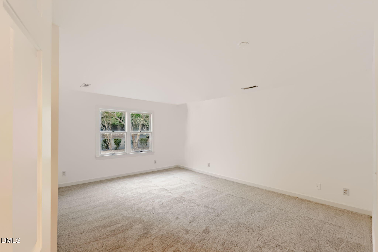
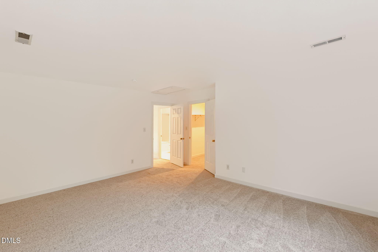
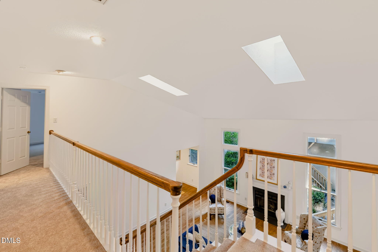
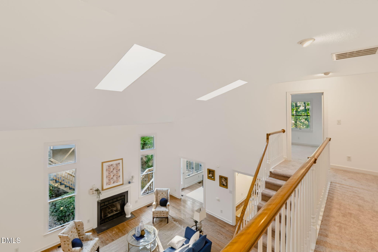
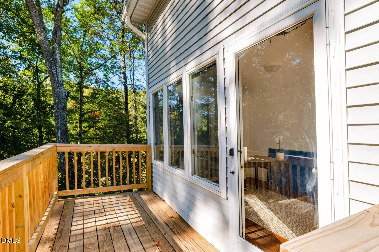
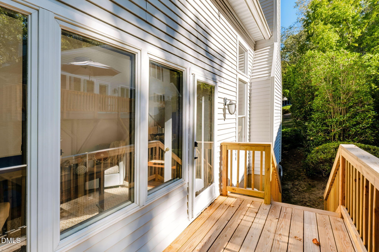
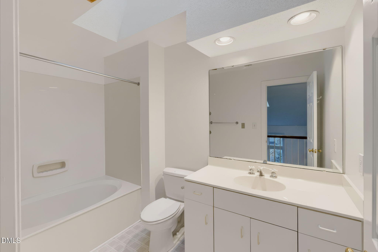
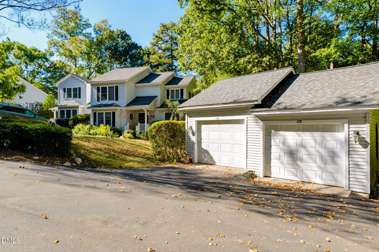
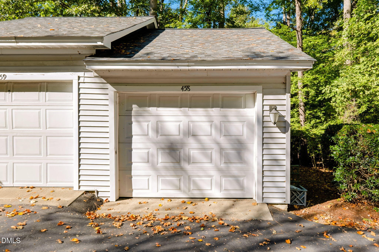
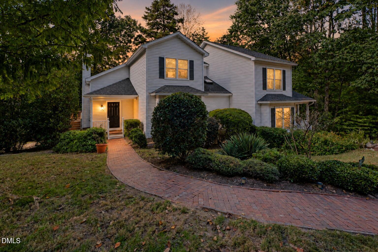
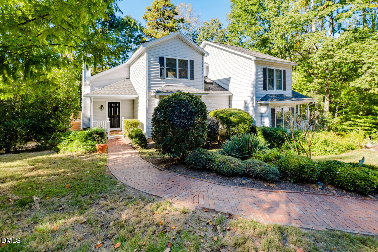
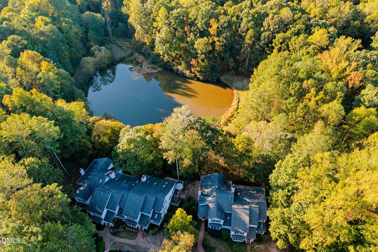
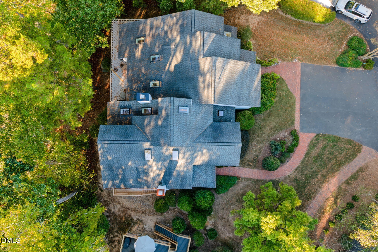
Discover the charm and convenience of Fearrington Village living in this spacious end-unit townhome, offering an abundance of natural light, generous living spaces, and a great pond view! Nestled among mature landscaping, this one-owner home presents a wonderful opportunity to add your personal touches and updates while enjoying an established community known for its exceptional lifestyle. Step inside to find soaring vaulted ceilings, beautiful hardwood floors throughout the main level, and a versatile floor plan designed for comfortable everyday living and entertaining. The inviting living room features a cozy gas fireplace and flows seamlessly into a light-filled sunroom with access to a private side deck. A cheerful breakfast area complements the kitchen, while the separate dining room provides the perfect setting for gatherings. The spacious main-level primary suite offers the ease of first-floor living, complete with a generous walk-in closet. Upstairs, two additional generously sized bedrooms or flexible living spaces offer endless possibilities for guests, a home office, or hobbies, along with abundant walk-in storage. Enjoy low-maintenance living with HOA-maintained exterior features, allowing more time to explore Fearrington Village's scenic walking trails, charming shops, restaurants, and vibrant community activities. Additional conveniences include a half bath and a detached one-car garage maintained by the HOA, which is not separately deeded, and a dedicated parking space directly in front of the home. Ideally located just minutes from Chapel Hill, UNC, RTP, RDU, and Jordan Lake, this property offers a rare opportunity to create your own retreat in one of the area's most beloved communities.

11/7/2026 1:00PM - 3:00PM EST

3
beds

3
baths

2,463 Sq.Ft. LIVING AREA

3,746 Sq.Ft. lot

Features & Amenities

Interior

  • total bedrooms3
  • Total bathrooms3
  • full bathrooms2
  • half bathroom1
  • Laundry room Laundry Closet, In Kitchen, Main Level
  • Flooring Carpet, Hardwood, Linoleum, Parquet, Vinyl, Wood
  • Fireplace Glass Doors, Living Room
  • APPLIANCES Dishwasher, Electric Range, Ice Maker, Microwave, Range, Refrigerator, Washer/Dryer
  • other interior Features Eat-in Kitchen, High Ceilings, Laminate Counters, Recessed Lighting, Track Lighting, Vaulted Ceiling(s), Walk-in Closet(s)

Area & Lot

  • Status For Sale
  • OPEN HOUSE

    11/7/2026 1:00PM - 3:00PM EST

  • Living Area2,463 Sq.Ft.
  • Total Area2,463 Sq.Ft.
  • Lot Area3,746 Sq.Ft.
  • MLS® ID10200417
  • TypeTownhouse
  • YEAR BUILT1989
  • Architecture StylesTraditional, Transitional
  • View DescriptionPond, Trees/Woods, Water
  • Elementary SchoolChatham - Perry W Harrison Elementary
  • Middle SchoolChatham - Margaret B Pollard Middle School
  • High SchoolChatham - Seaforth High School

Exterior

  • STORIES2
  • Garage Space1.0
  • water SourcePublic
  • utilitiesCable Available, Electricity Connected, Natural Gas Connected, Phone Available, Sewer Connected, Water Connected
  • roofShingle
  • lot featuresLandscaped, Many Trees, Secluded, Views, Wooded
  • parkingAssigned, Detached, Driveway, Garage, Paved
  • HEAT TYPEForced Air, Heat Pump
  • AIR CONDITIONINGCentral Air, Heat Pump
  • sewerCommunity Sewer
  • SubstructureBlock
  • Disability FeaturesNo
  • HOA AmenitiesLandscaping, Maintenance, Maintenance Grounds, Pond Year Round, Trail(s)
  • security FeaturesSmoke Detector(s)
  • other exterior FeaturesRain Gutters

Financial

  • Sales Price$395,000
  • HOA $445/yr
  • Zoning R-1
image

Schedule a Showing

I would love to show you this beautiful property. Please select your preferred date and time below. I will be in touch shortly to confirm your appointment.

Schedule a Showing

I would love to show you this beautiful property. Please select your preferred date and time below. I will be in touch shortly to confirm your appointment.

Thank you for your interest in 458 Beechmast, Pittsboro, NC 27312. We are reviewing your request and will be in touch shortly!

Mortgage Calculator

Estimate your monthly mortgage payment, including the principal and interest, property taxes, and HOA. Adjust the values to generate a more accurate rate.

All estimates are provided for informational purposes only. Actual amounts may vary.
$0,000 Your Payment 20 15 65
$0,000 Your Payment

Work With Dana

Dana has a full range of real estate experiences - she has built new homes, purchased a handful of commercial and residential properties and completed multiple renovations. Contact her today!

Follow Me on Instagram