


1753 Birdhaven Lane
1753 Birdhaven Lane
1753 Birdhaven Lane
1753 Birdhaven Lane
1753 Birdhaven Lane
1753 Birdhaven Lane
1753 Birdhaven Lane
1753 Birdhaven Lane
1753 Birdhaven Lane
1753 Birdhaven Lane
1753 Birdhaven Lane
1753 Birdhaven Lane
1753 Birdhaven Lane
1753 Birdhaven Lane
1753 Birdhaven Lane
1753 Birdhaven Lane
1753 Birdhaven Lane
1753 Birdhaven Lane
1753 Birdhaven Lane
1753 Birdhaven Lane
1753 Birdhaven Lane
1753 Birdhaven Lane
1753 Birdhaven Lane
1753 Birdhaven Lane
1753 Birdhaven Lane
1753 Birdhaven Lane
1753 Birdhaven Lane
1753 Birdhaven Lane
1753 Birdhaven Lane
1753 Birdhaven Lane
1753 Birdhaven Lane
1753 Birdhaven Lane
1753 Birdhaven Lane
1753 Birdhaven Lane
1753 Birdhaven Lane
1753 Birdhaven Lane
1753 Birdhaven Lane
1753 Birdhaven Lane
1753 Birdhaven Lane
1753 Birdhaven Lane
1753 Birdhaven Lane
1753 Birdhaven Lane
1753 Birdhaven Lane
1753 Birdhaven Lane
1753 Birdhaven Lane
1753 Birdhaven Lane
1753 Birdhaven Lane
1753 Birdhaven Lane
1753 Birdhaven Lane
1753 Birdhaven Lane
1753 Birdhaven Lane
1753 Birdhaven Lane
1753 Birdhaven Lane
SEE ALL PHOTOS
1753 Birdhaven Lane
1753 Birdhaven Lane
1753 Birdhaven Lane
1753 Birdhaven Lane
1753 Birdhaven Lane
1753 Birdhaven Lane
1753 Birdhaven Lane
1753 Birdhaven Lane
1753 Birdhaven Lane
1753 Birdhaven Lane
1753 Birdhaven Lane
1753 Birdhaven Lane
1753 Birdhaven Lane
1753 Birdhaven Lane
1753 Birdhaven Lane
1753 Birdhaven Lane
1753 Birdhaven Lane
1753 Birdhaven Lane
1753 Birdhaven Lane
1753 Birdhaven Lane
1753 Birdhaven Lane
1753 Birdhaven Lane
1753 Birdhaven Lane
1753 Birdhaven Lane
1753 Birdhaven Lane
1753 Birdhaven Lane
1753 Birdhaven Lane
1753 Birdhaven Lane
1753 Birdhaven Lane
1753 Birdhaven Lane
1753 Birdhaven Lane
1753 Birdhaven Lane
1753 Birdhaven Lane
1753 Birdhaven Lane
1753 Birdhaven Lane
1753 Birdhaven Lane
1753 Birdhaven Lane
1753 Birdhaven Lane
1753 Birdhaven Lane
1753 Birdhaven Lane
1753 Birdhaven Lane
1753 Birdhaven Lane
1753 Birdhaven Lane
1753 Birdhaven Lane
1753 Birdhaven Lane
1753 Birdhaven Lane
1753 Birdhaven Lane
1753 Birdhaven Lane
1753 Birdhaven Lane
1753 Birdhaven Lane
1753 Birdhaven Lane
1753 Birdhaven Lane
1753 Birdhaven Lane
Listing courtesy of Long & Foster Real Estate INC/Raleigh
Sold

1753 Birdhaven Lane

1753 Birdhaven Lane, Wendell, NC 27591

$527,500
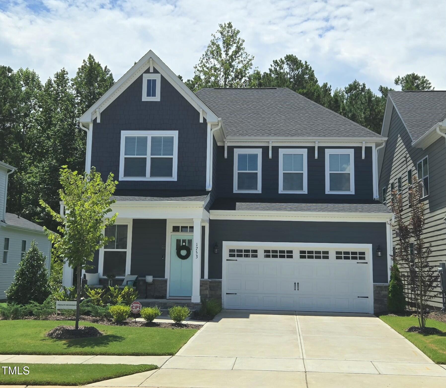
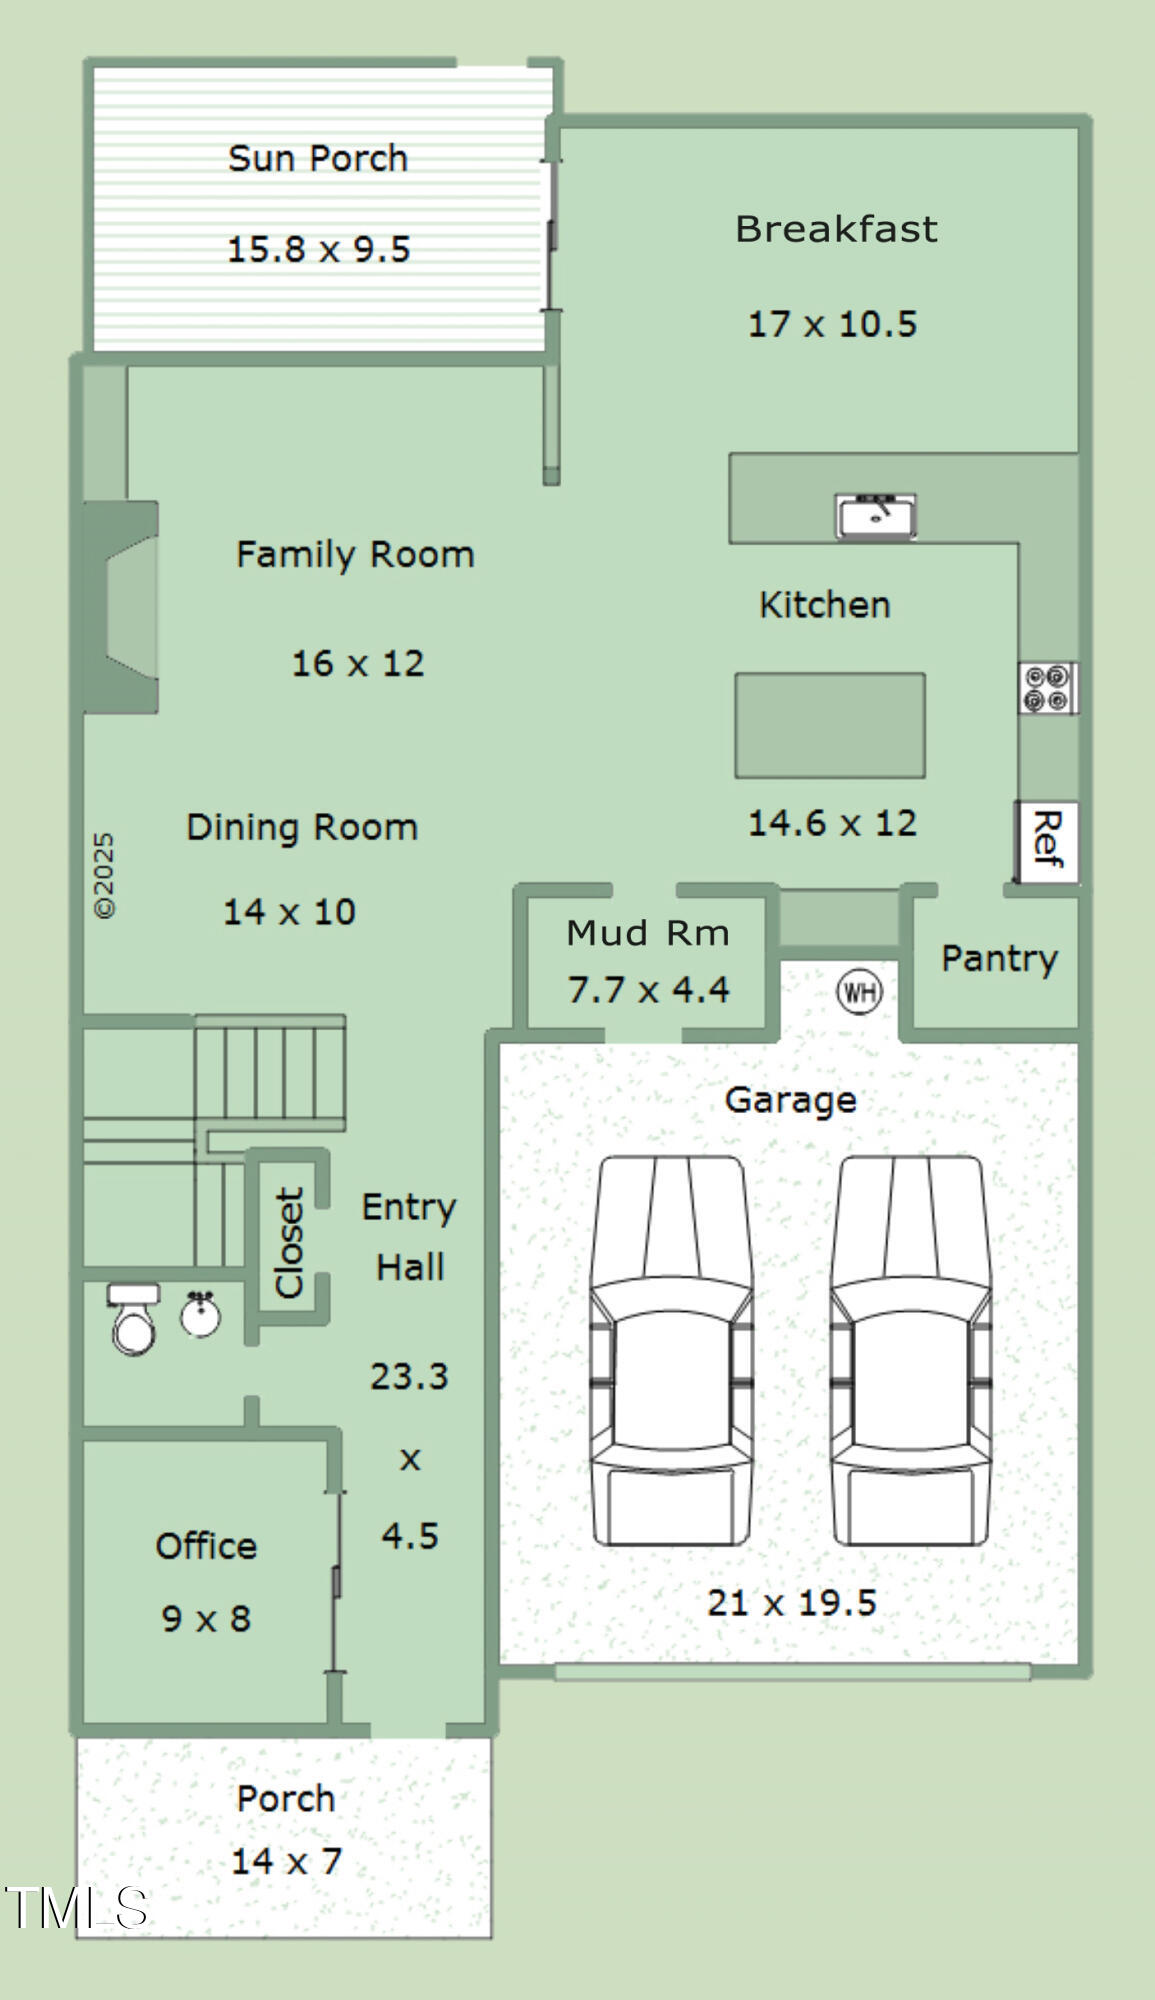
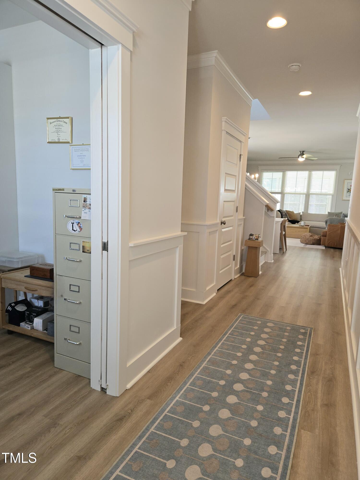
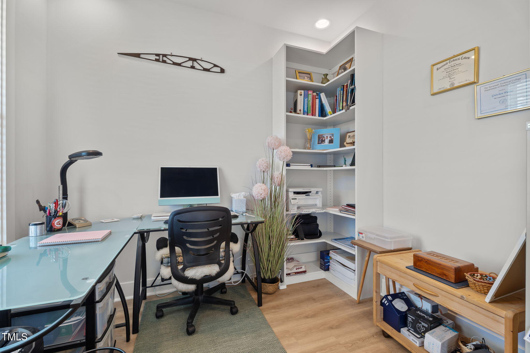
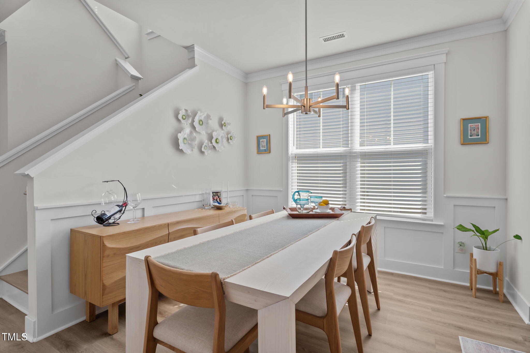
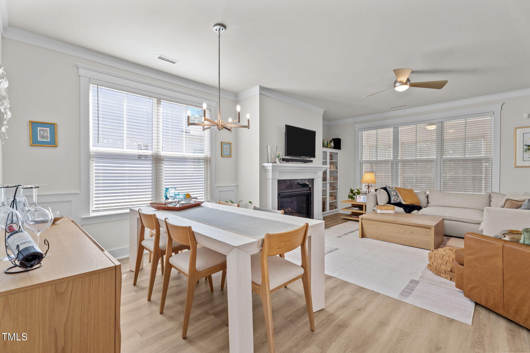
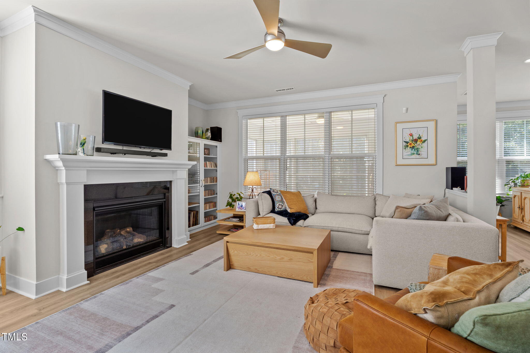
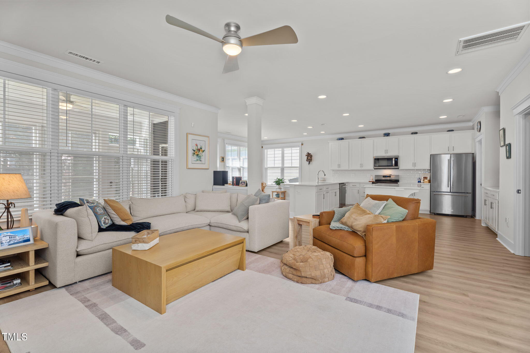
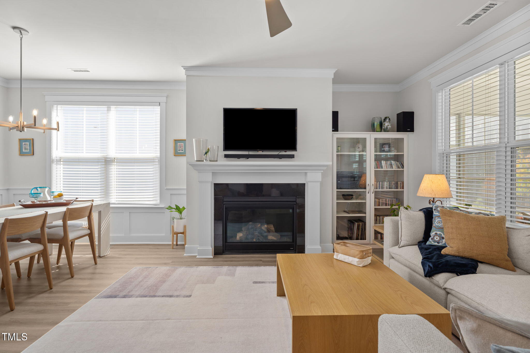
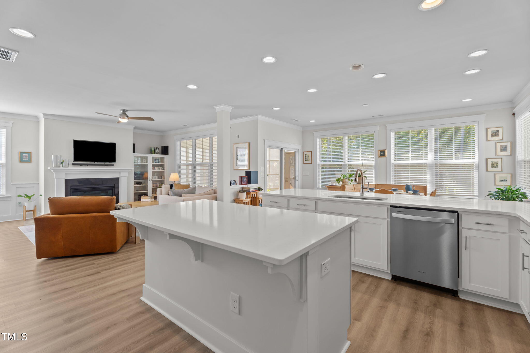
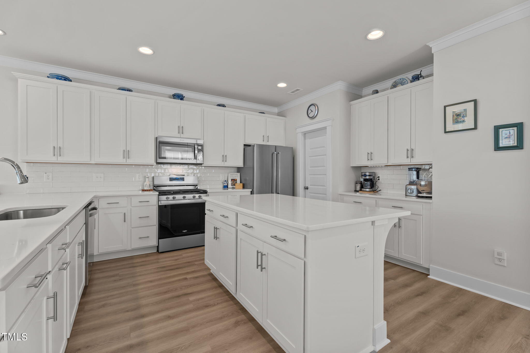
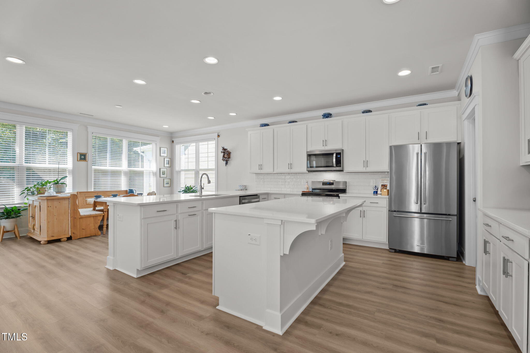
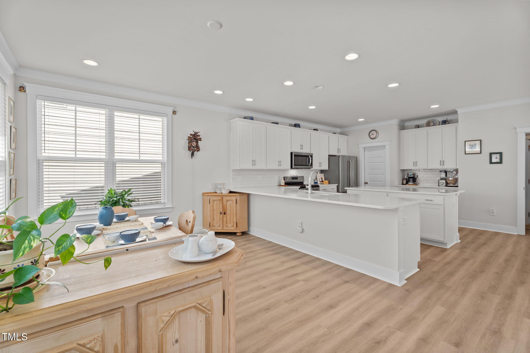
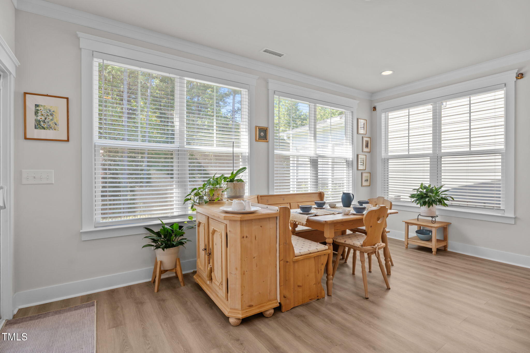
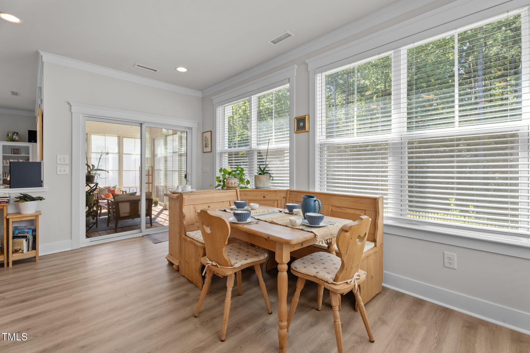
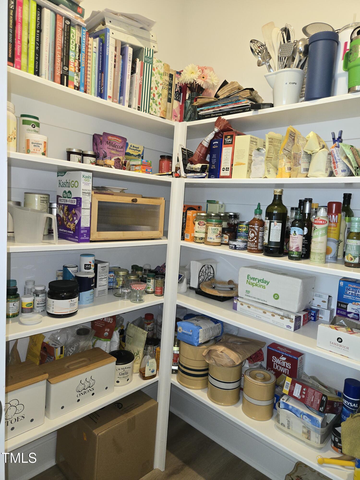
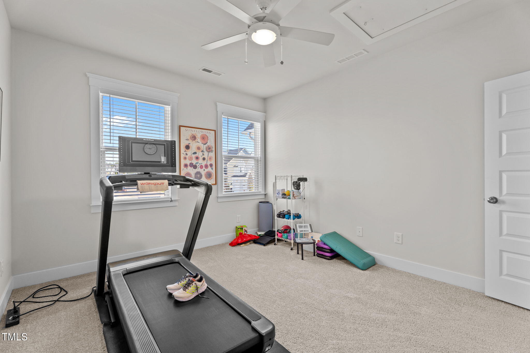
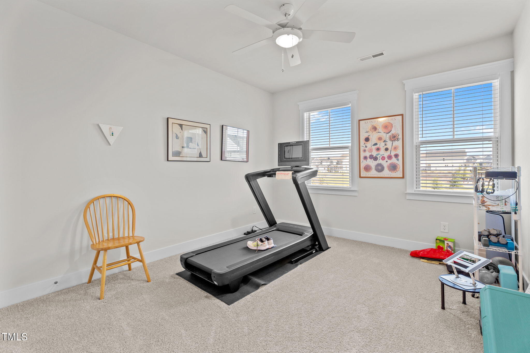
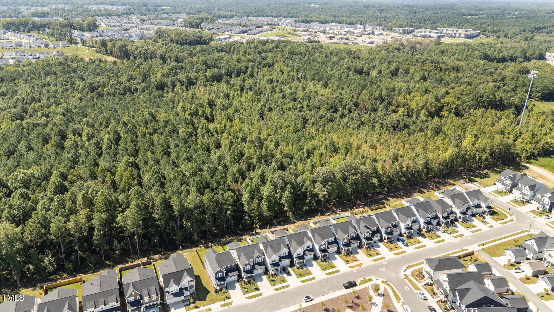
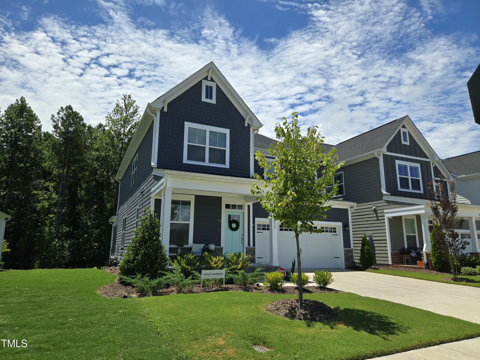
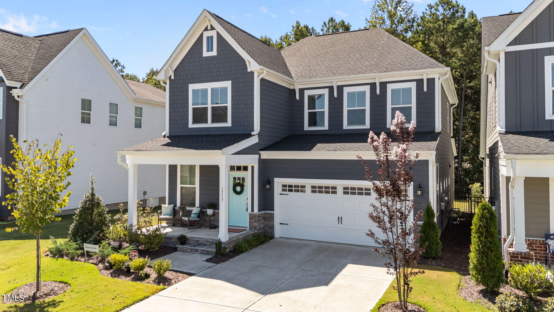
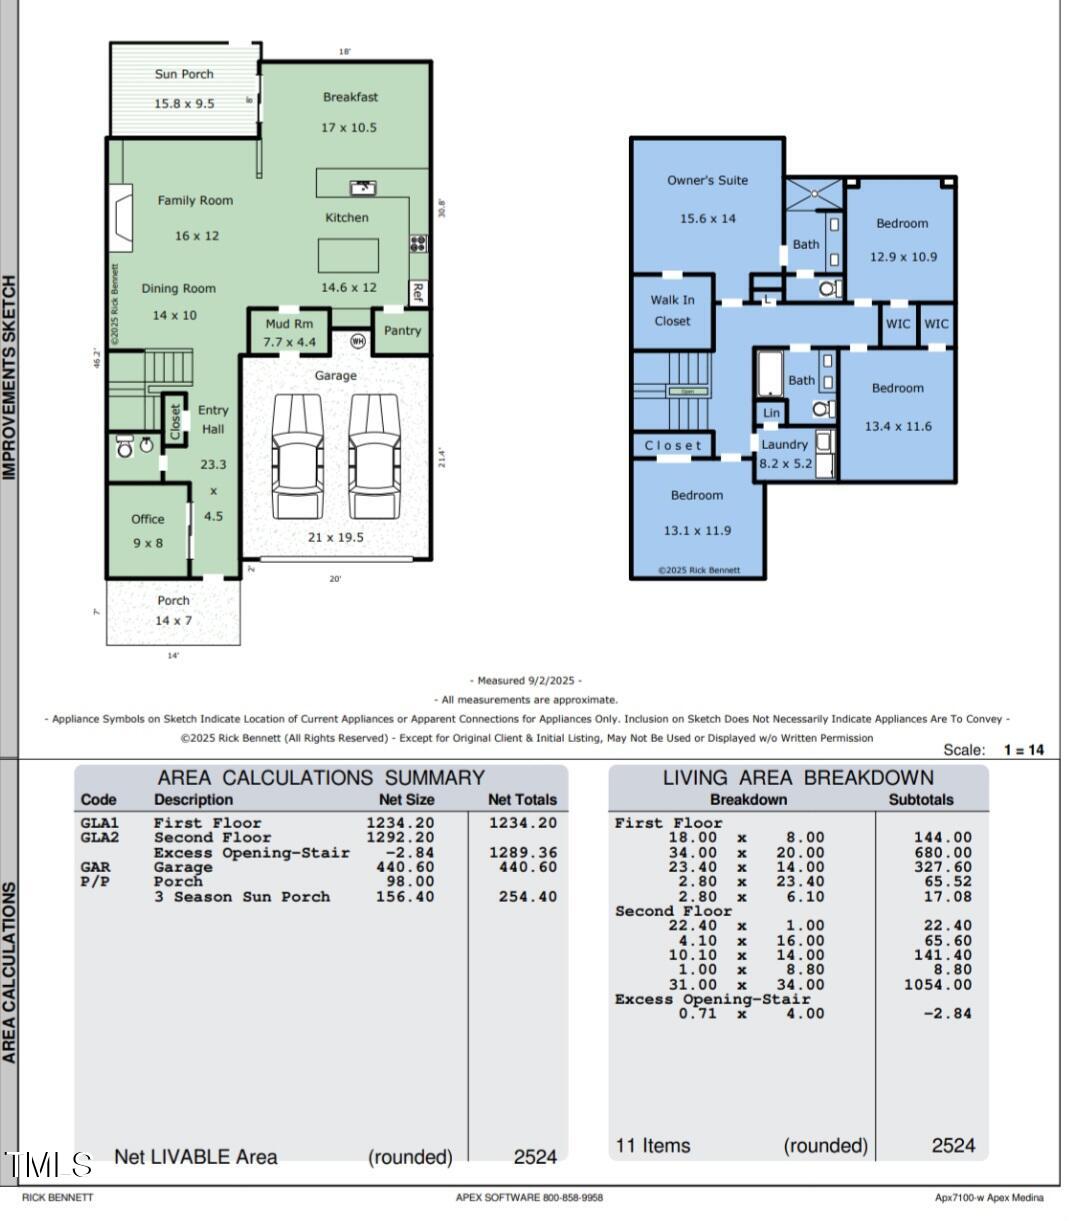
Looking for a home with the extras already there? This is the one! This very gently lived in home is 100% move in ready, right down to the blinds, refrigerator, ceiling fans and fence. Whether you are a gourmet cook or a take out expert, the elegant kitchen will serve all your needs. Loads of cabinets, soft close drawers, Carrara Morro quartz counters, a gas range and a pantry with solid wood shelves give the feel of a professional work space but easily accommodates hectic mornings and busy evenings. The first floor has ample space for entertaining complete with a gas log fireplace, breakfast room and dining space. There is also a flex room, perfect for a home office or workout room.
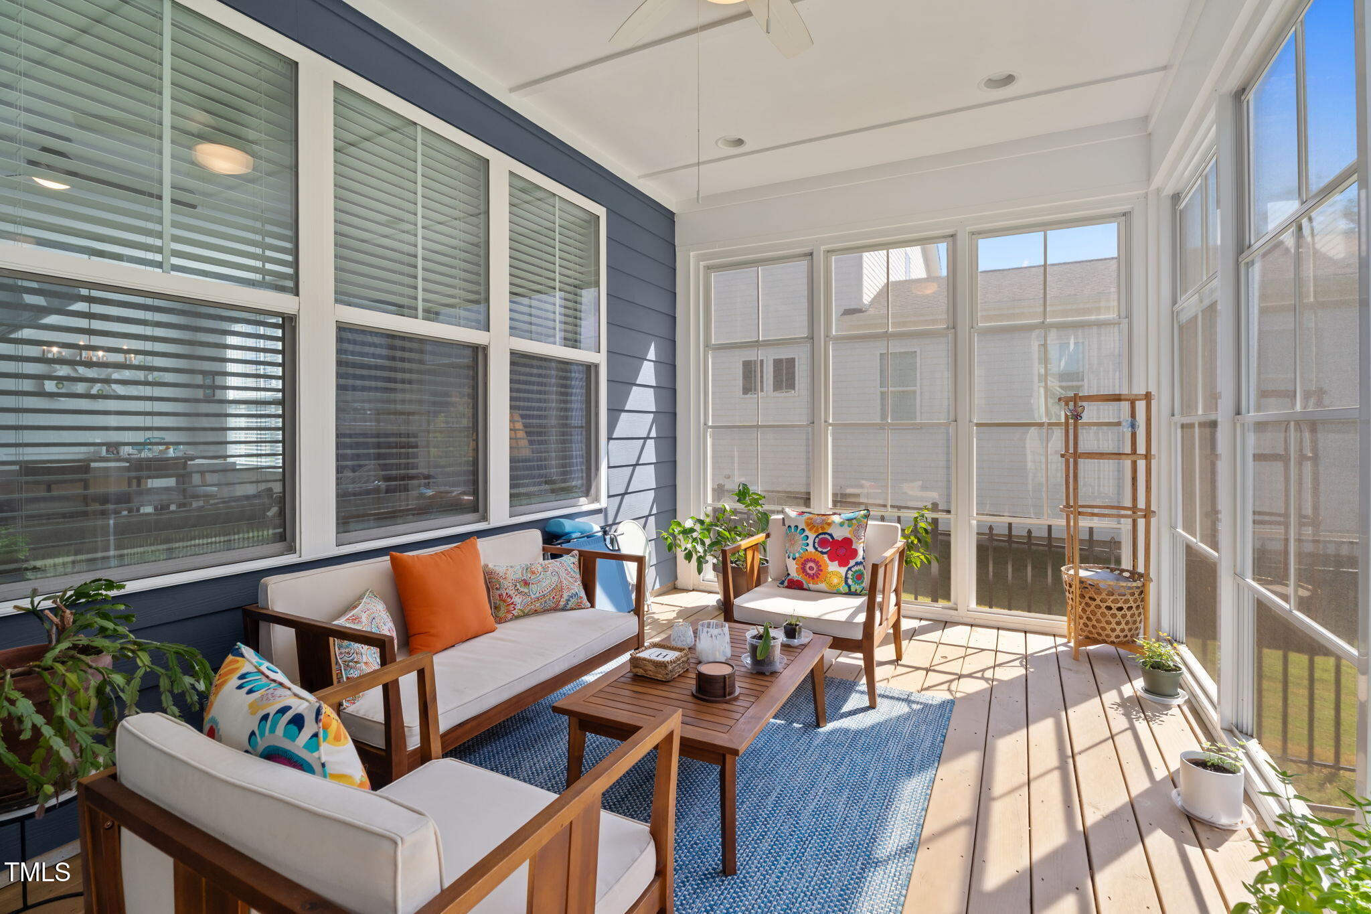
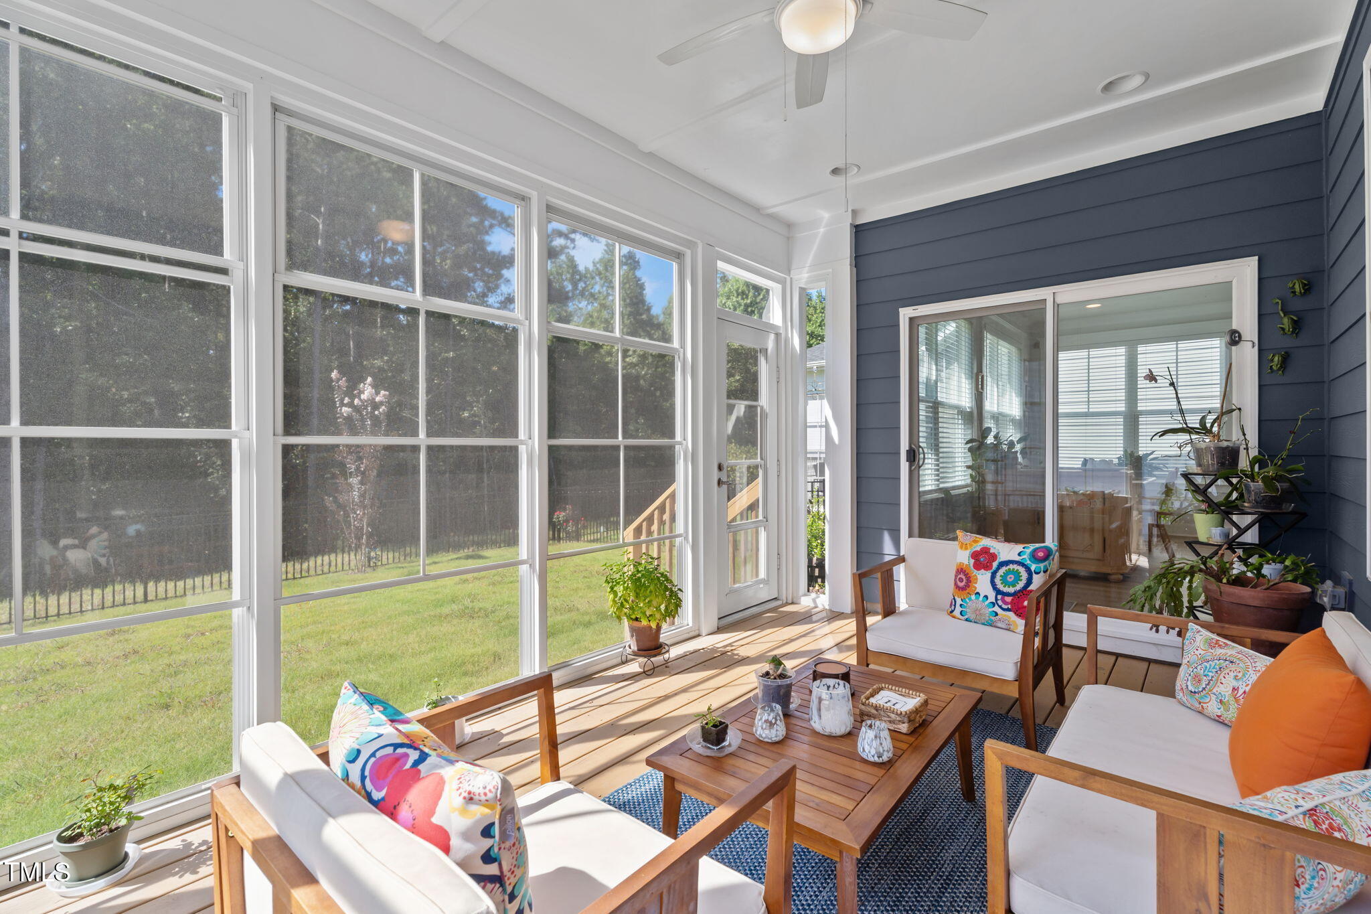
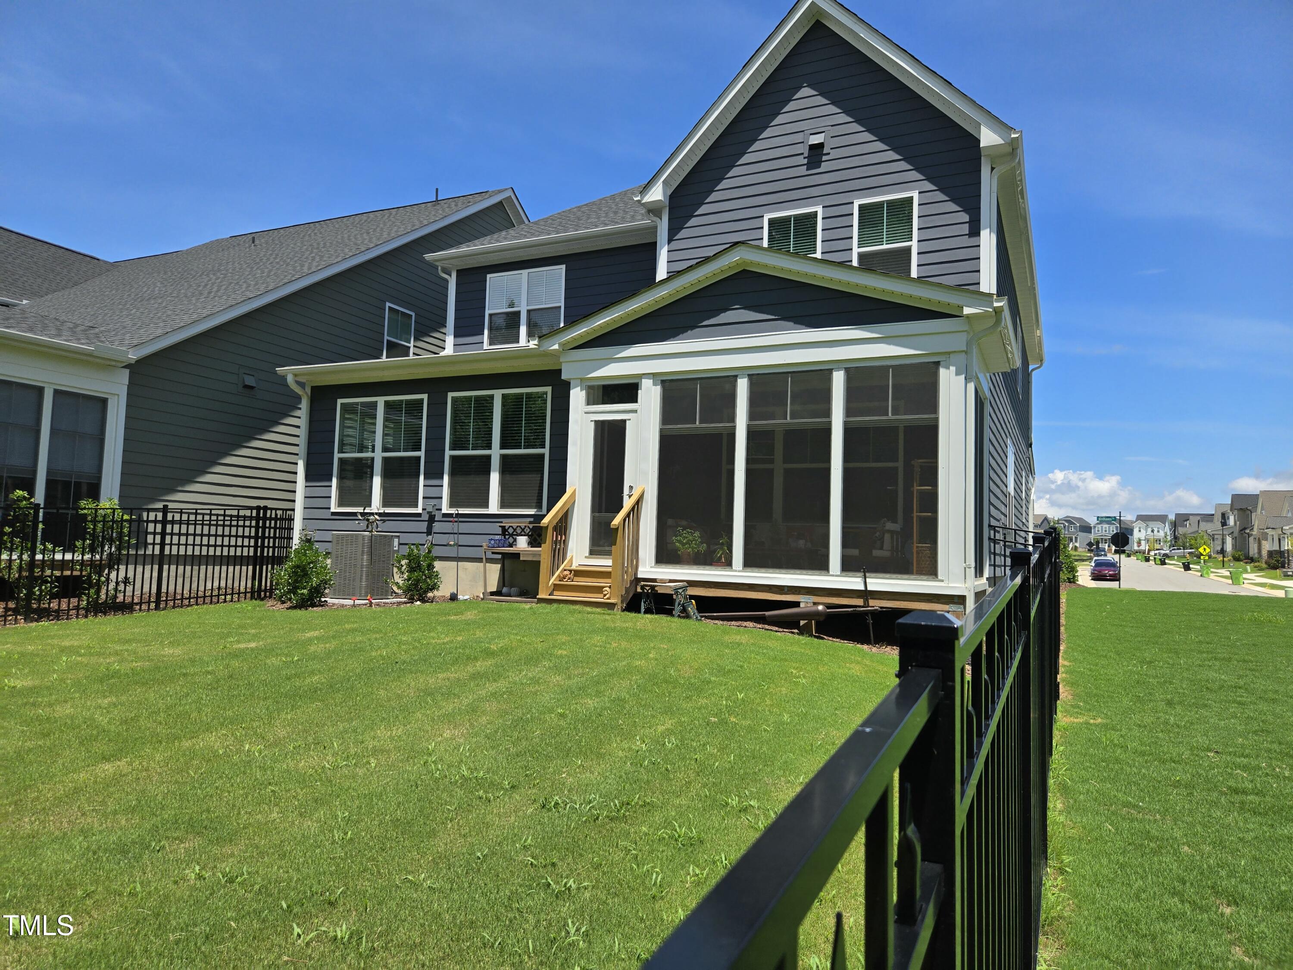
The 3 season porch is the perfect place to relax- fully adjustable panels make it completely customizable!
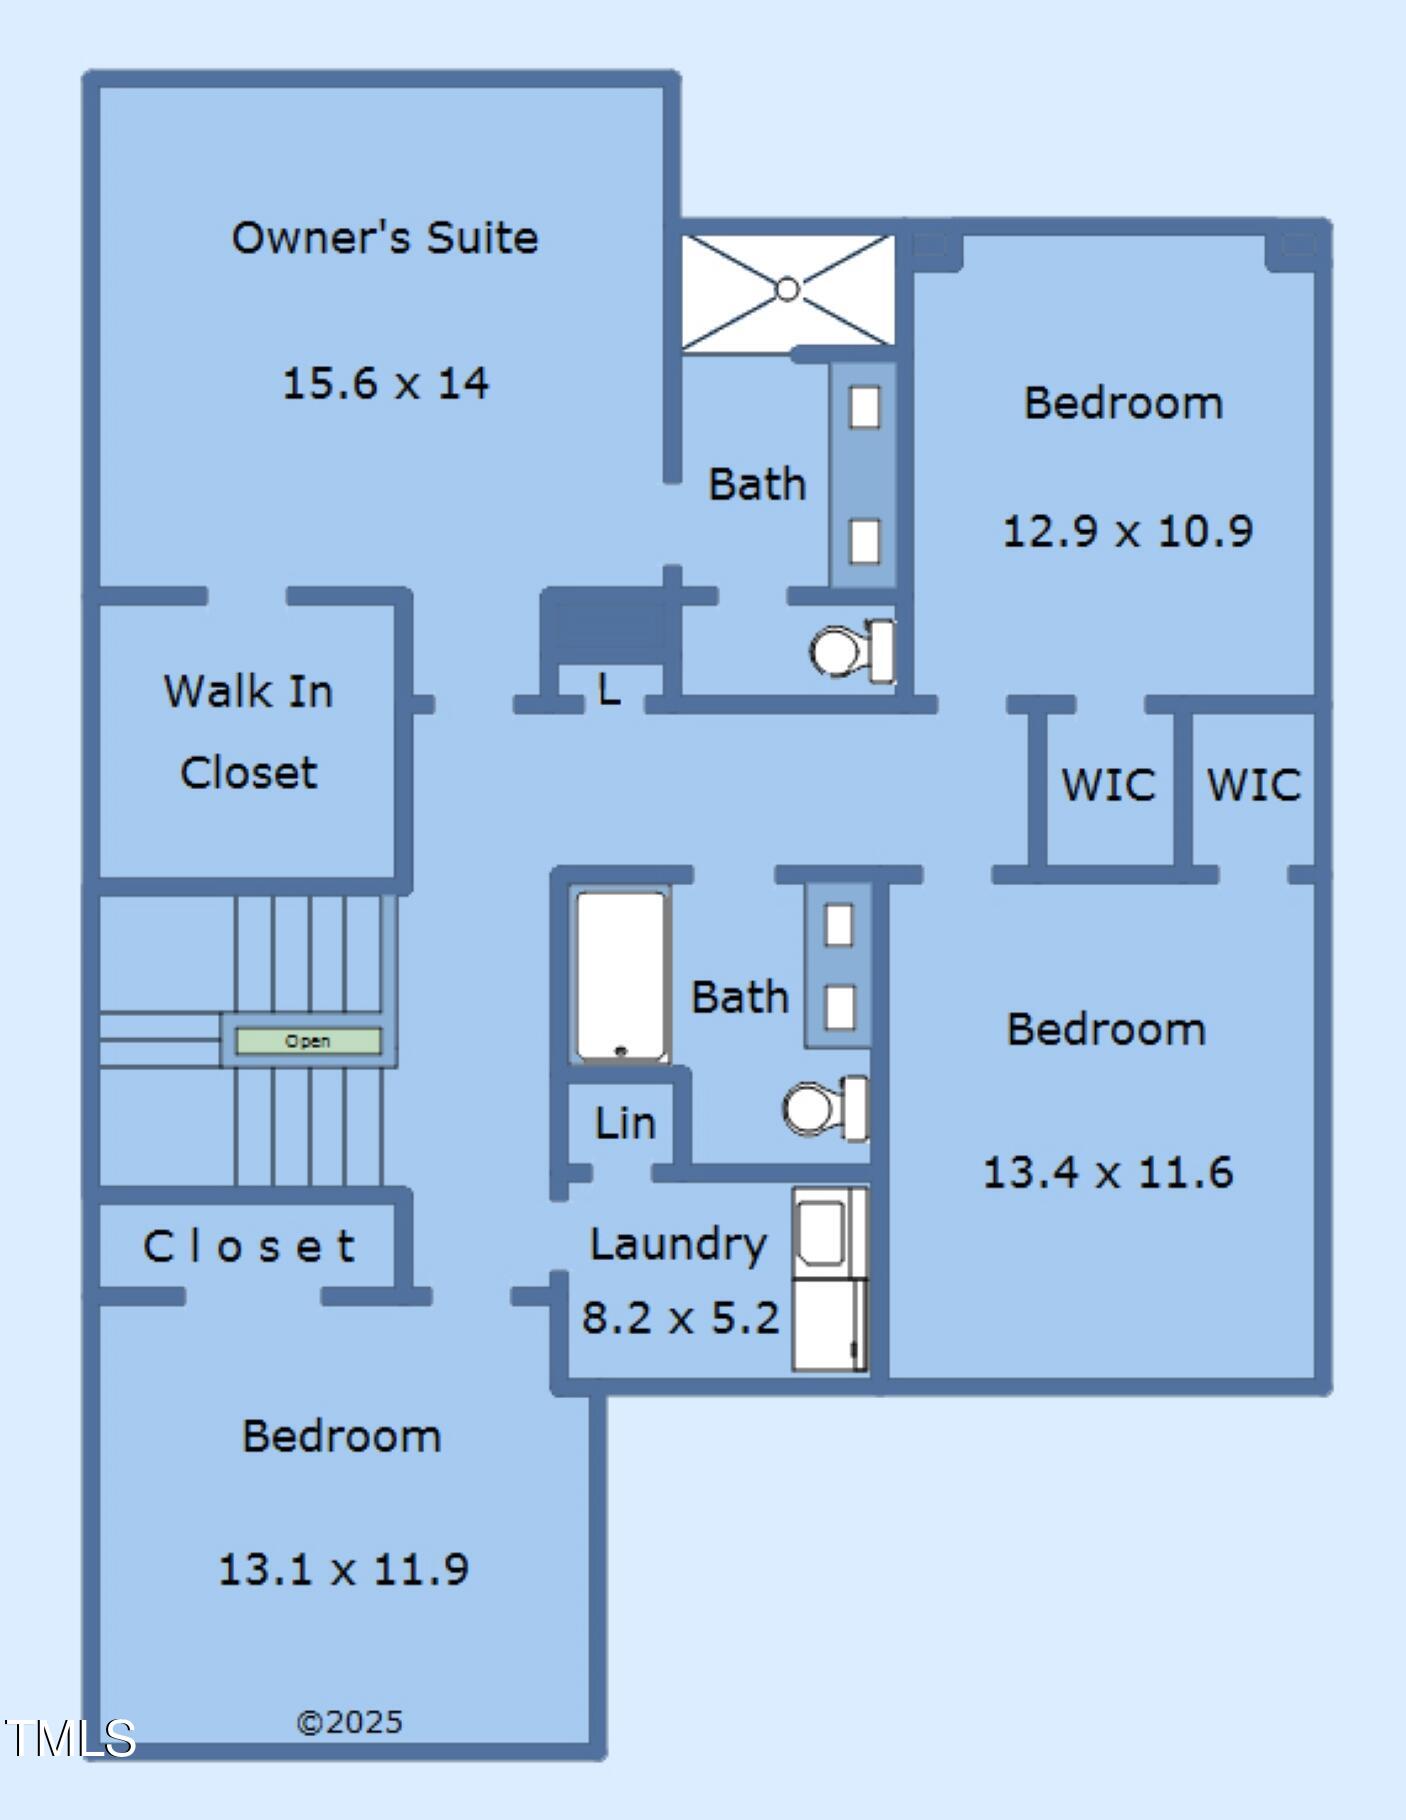
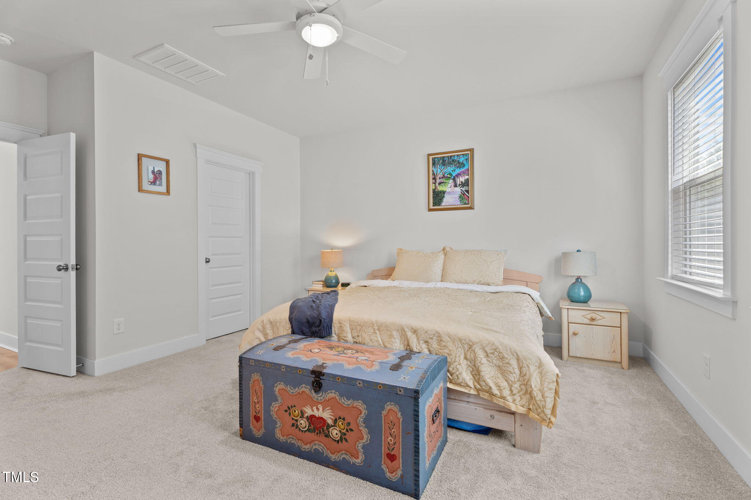
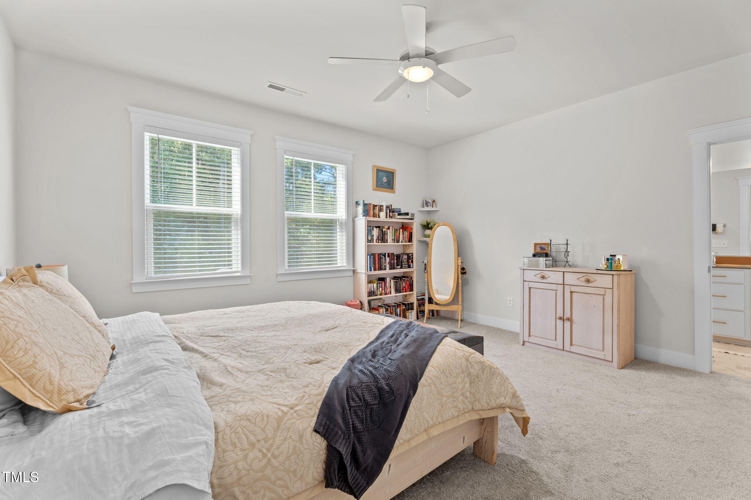
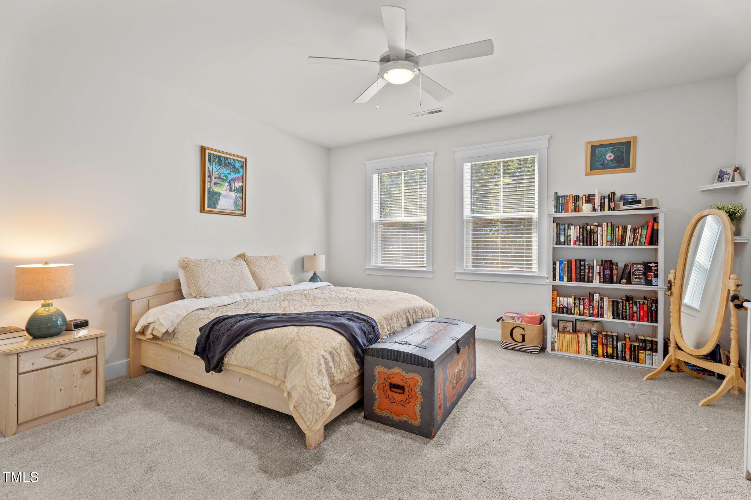
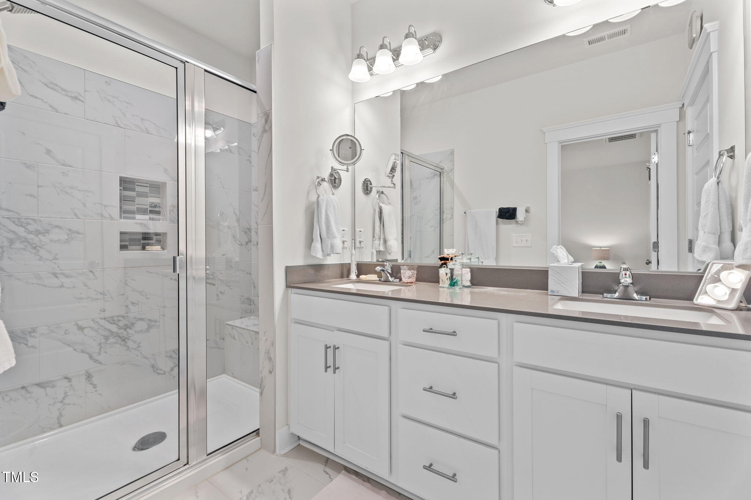
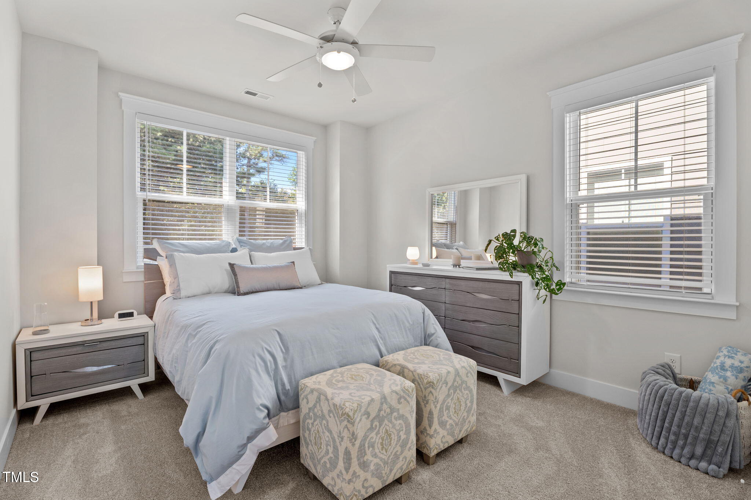
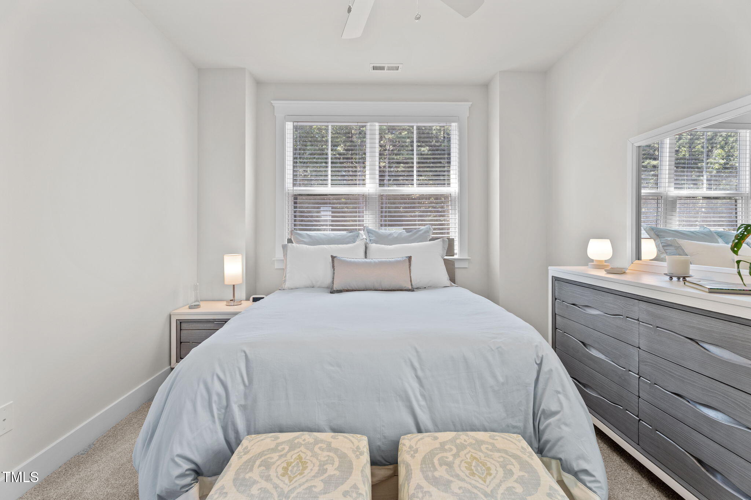
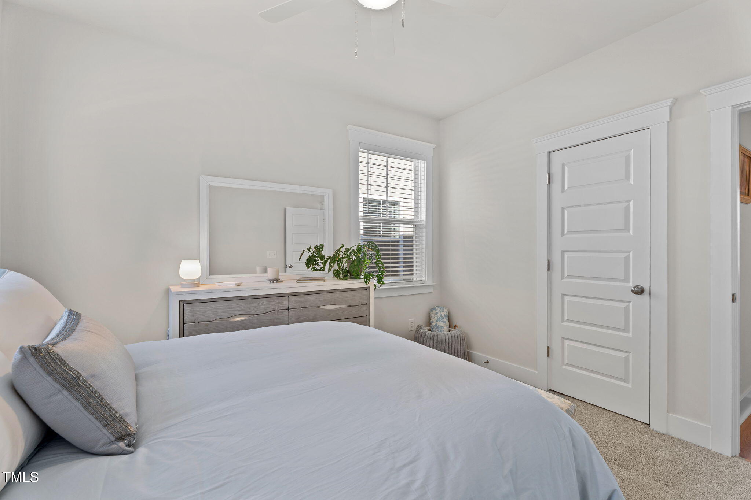
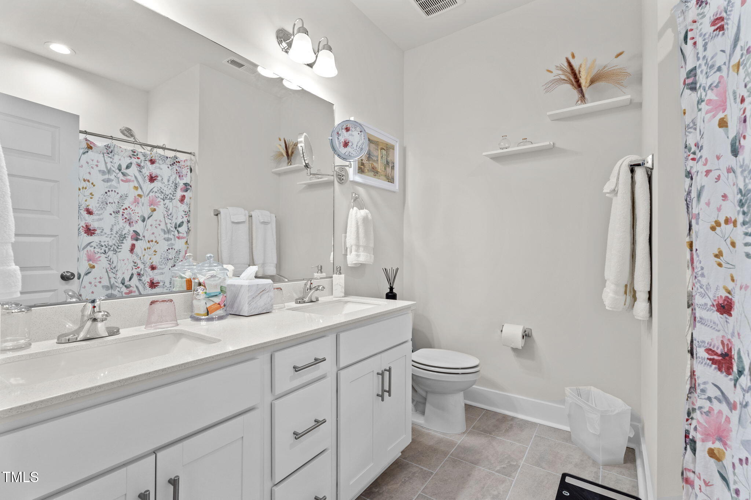
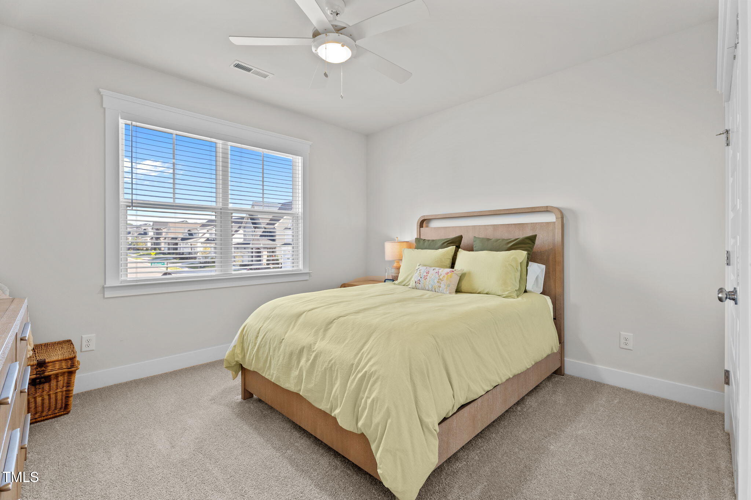
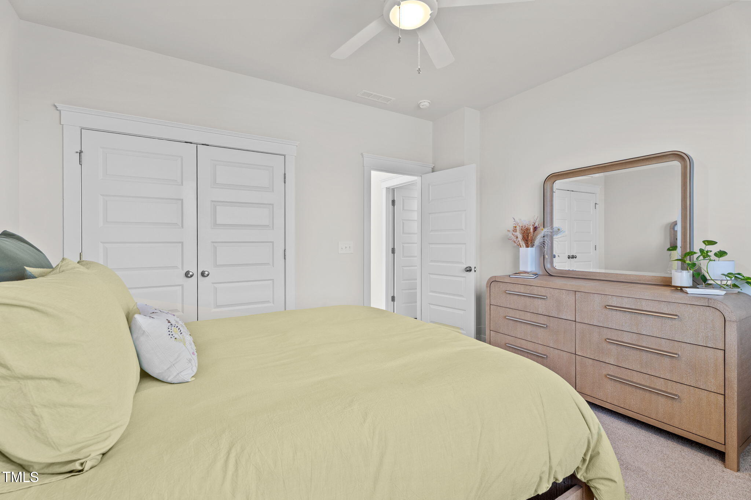
Upstairs, each of the four good size bedrooms has a walk in closet and there is a full bath with dual sinks. There are linen closets in both the laundry room and the hall. The primary suite has a walk in closet with dual hanging racks and built in shelves and an en suite with a walk in tile shower with a seat, dual sinks and a water closet.

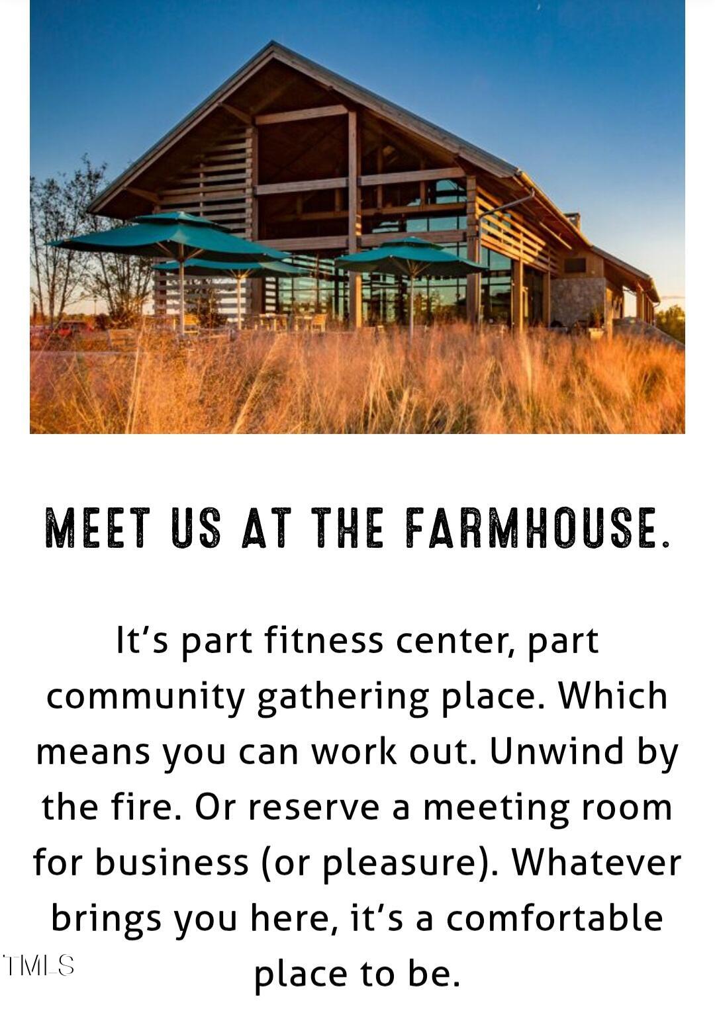
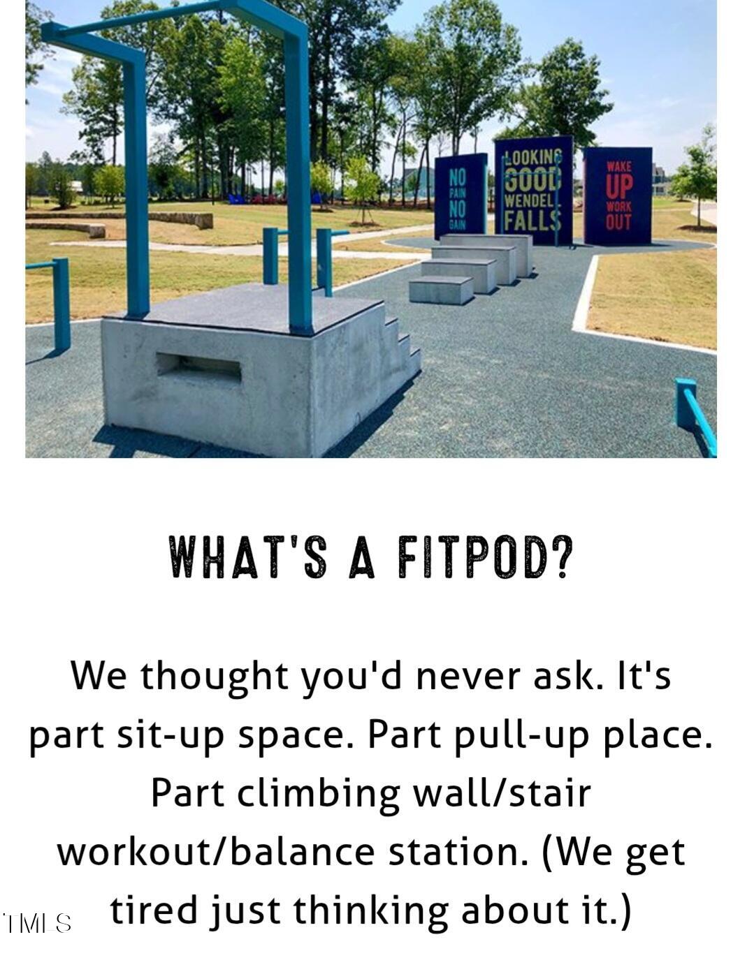
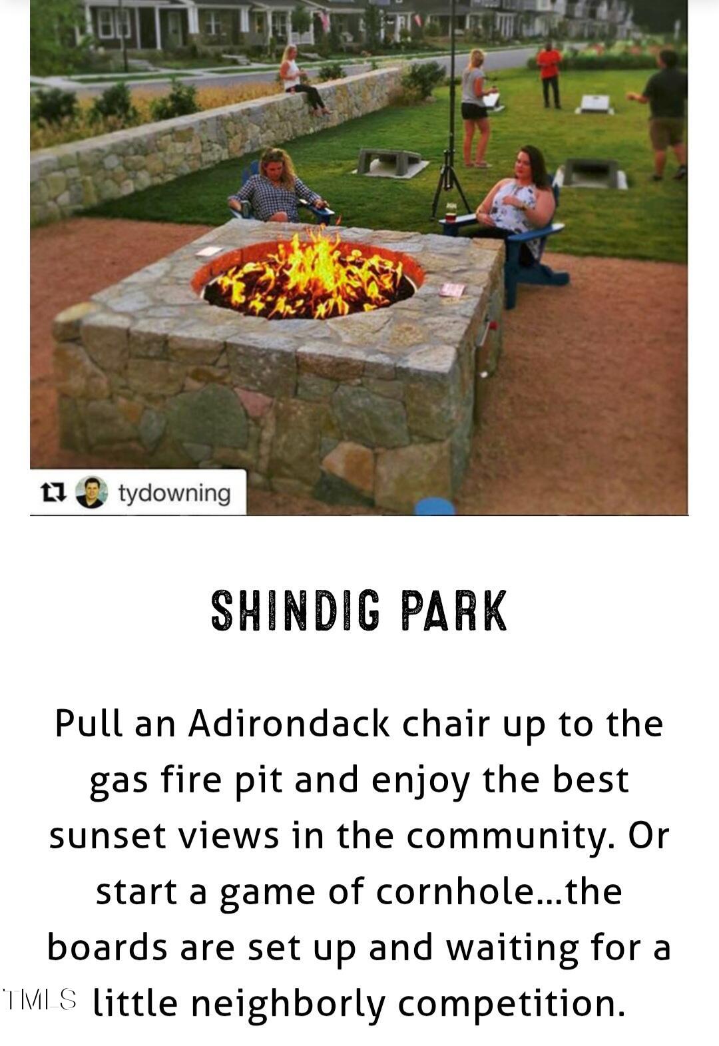
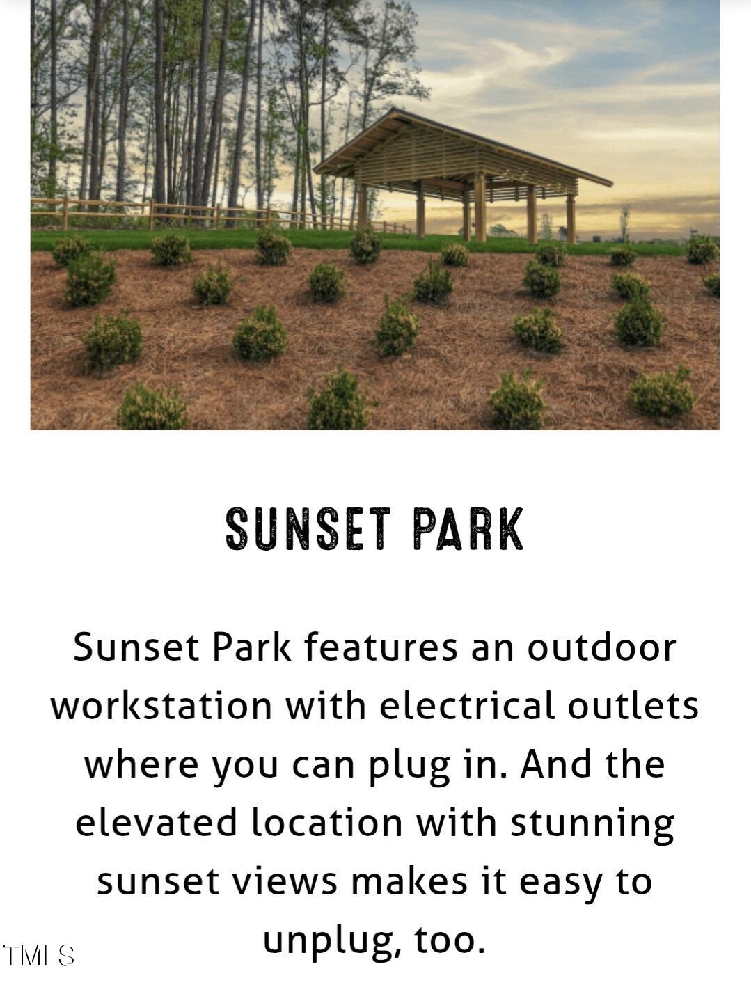
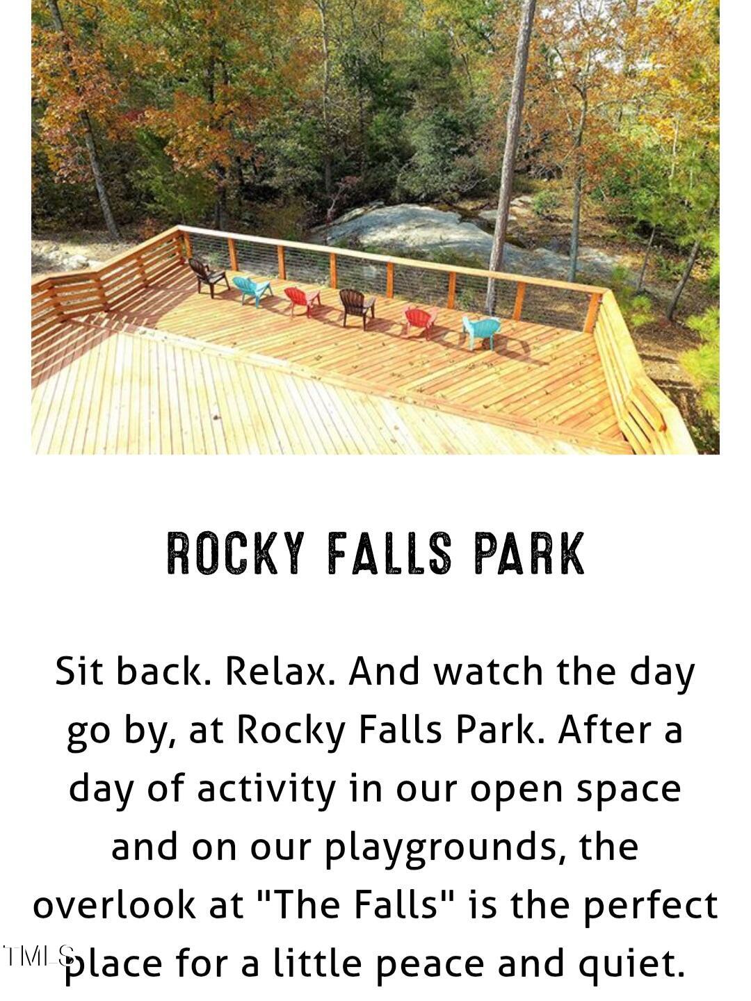
Wendell Falls offers so many ways to enjoy the outdoors- anything from taking a leisurely walk to having a workout in the fitness room. There are two pools- one is just up the street from the house, 10+ miles of trails, a fitpod, and numerous parks. Visit the Wendell Falls website to see all the wonderful amenities that are included in the monthly HOA dues.

This home is an opportunity you do not want to miss!

4
beds

3
baths

2,524 Sq.Ft. LIVING AREA

4,791.6 Sq.Ft. lot

Dana Wicker Cantrell

Dana Wicker Cantrell

Features & Amenities

Interior

  • total bedrooms4
  • Total bathrooms3
  • full bathrooms2
  • half bathroom1
  • Laundry room Laundry Room
  • Flooring Carpet, Vinyl, Tile
  • Fireplace Den, Gas, Gas Log
  • APPLIANCES Convection Oven, Dishwasher, Disposal, Electric Water Heater, ENERGY STAR Qualified Appliances, Gas Range, Ice Maker, Microwave, Refrigerator, Self Cleaning Oven, Stainless Steel Appliance(s), Water Heater
  • other interior Features Bathtub/Shower Combination, Built-in Features, Ceiling Fan(s), Double Vanity, Eat-in Kitchen, Entrance Foyer, High Speed Internet, Kitchen Island, Open Floorplan, Pantry, Quartz Counters, Recessed Lighting, Smart Home, Smart Thermostat, Walk-In Closet(s), Walk-In Shower, Water Closet

Area & Lot

  • Status Sold
  • Date Sold June 4, 2026
  • Living Area2,524 Sq.Ft.
  • Total Area2,524 Sq.Ft.
  • Lot Area4,791.6 Sq.Ft.
  • MLS® ID10150352
  • TypeResidential
  • YEAR BUILT2023
  • Architecture StylesArts Crafts, Transitional
  • Elementary SchoolWake - Wendell Elementary
  • Middle SchoolWake - Wendell Middle
  • High SchoolWake - East Wake High School

Exterior

  • STORIES2
  • Garage Space2.0
  • water SourcePublic
  • utilitiesCable Connected, Electricity Connected, Natural Gas Connected, Septic Connected, Sewer Connected, Water Connected
  • roofShingle
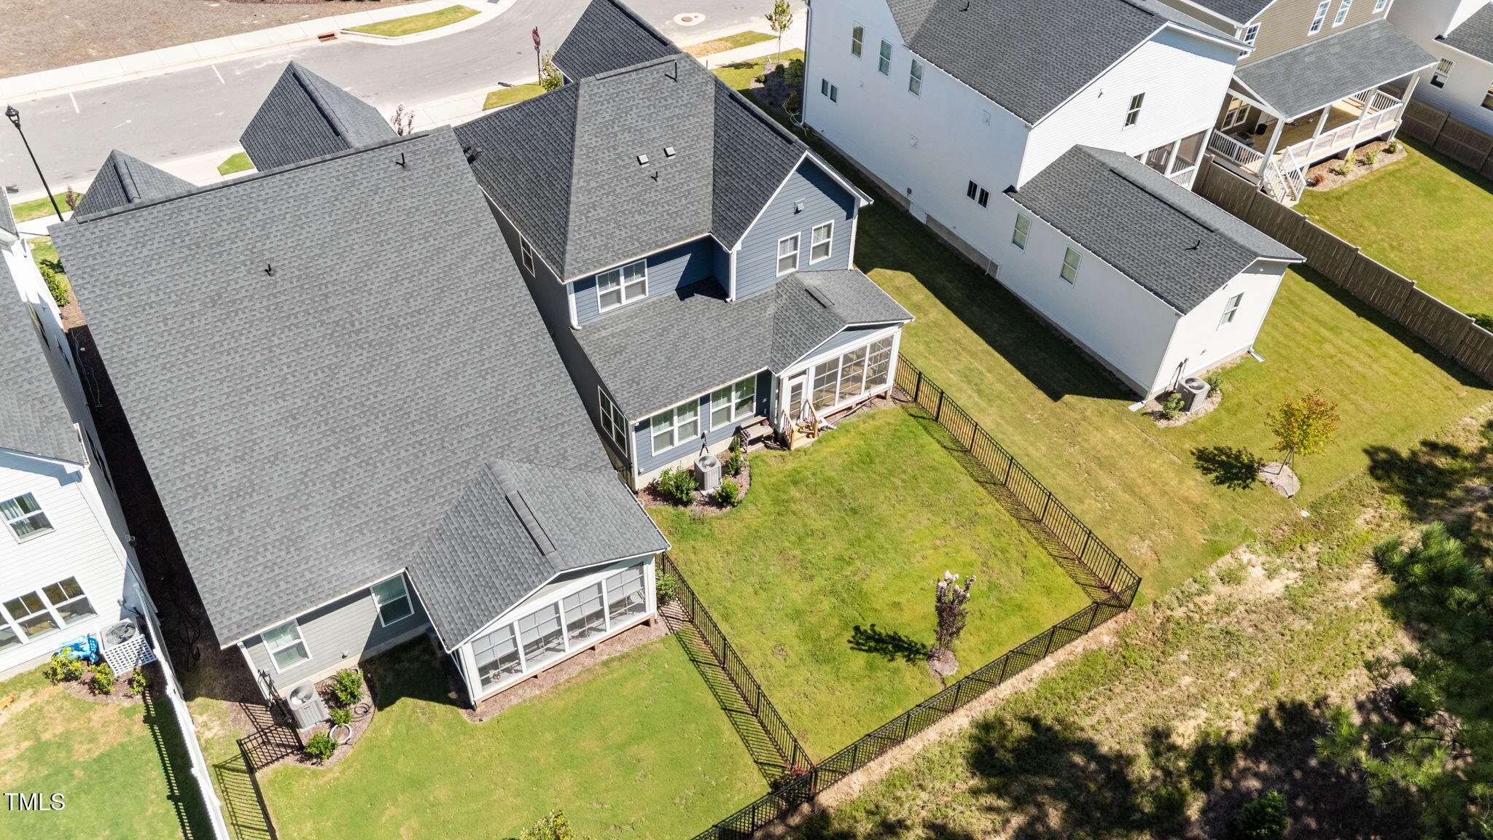
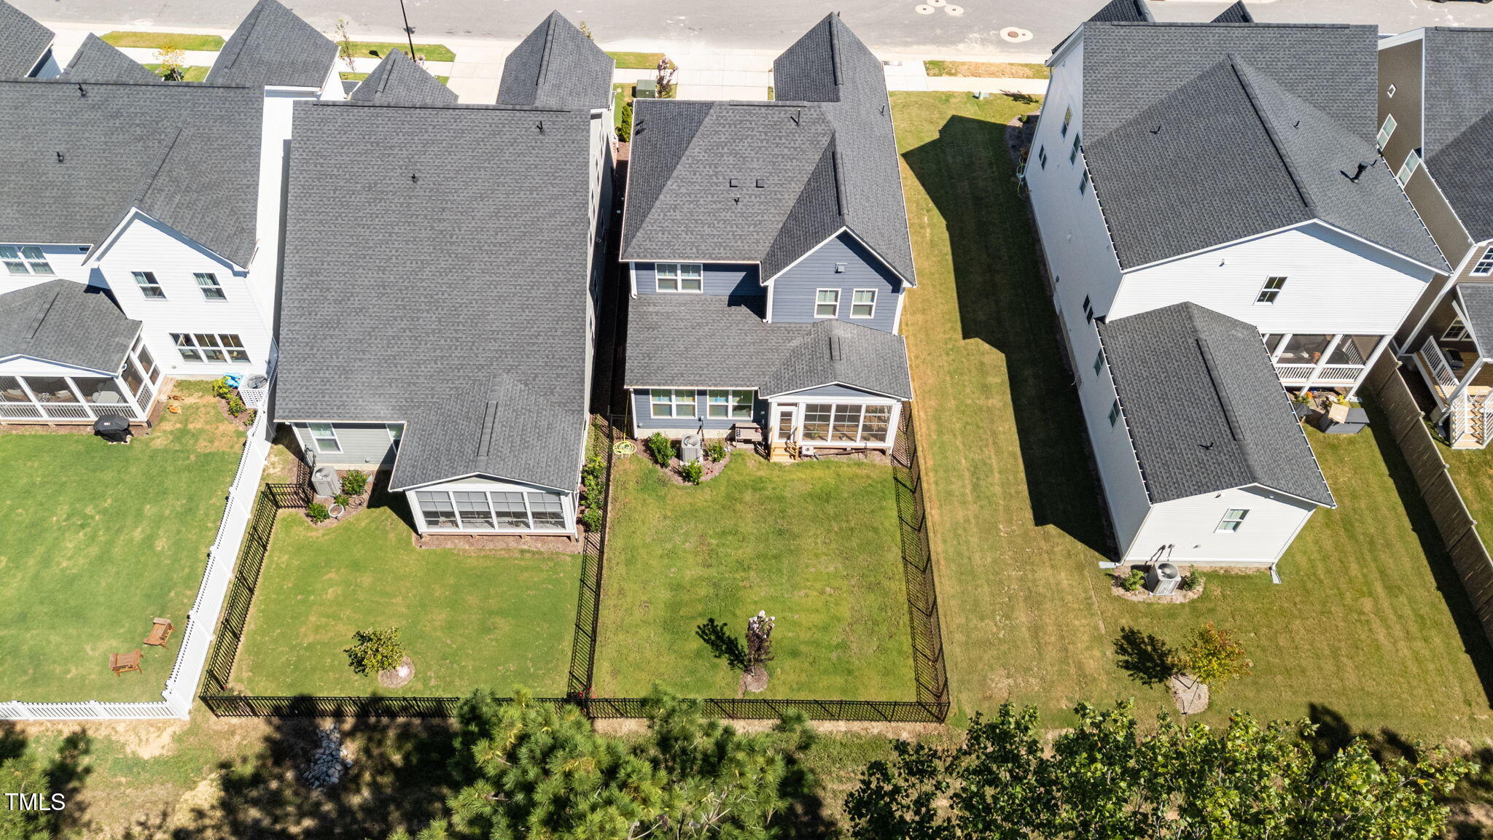
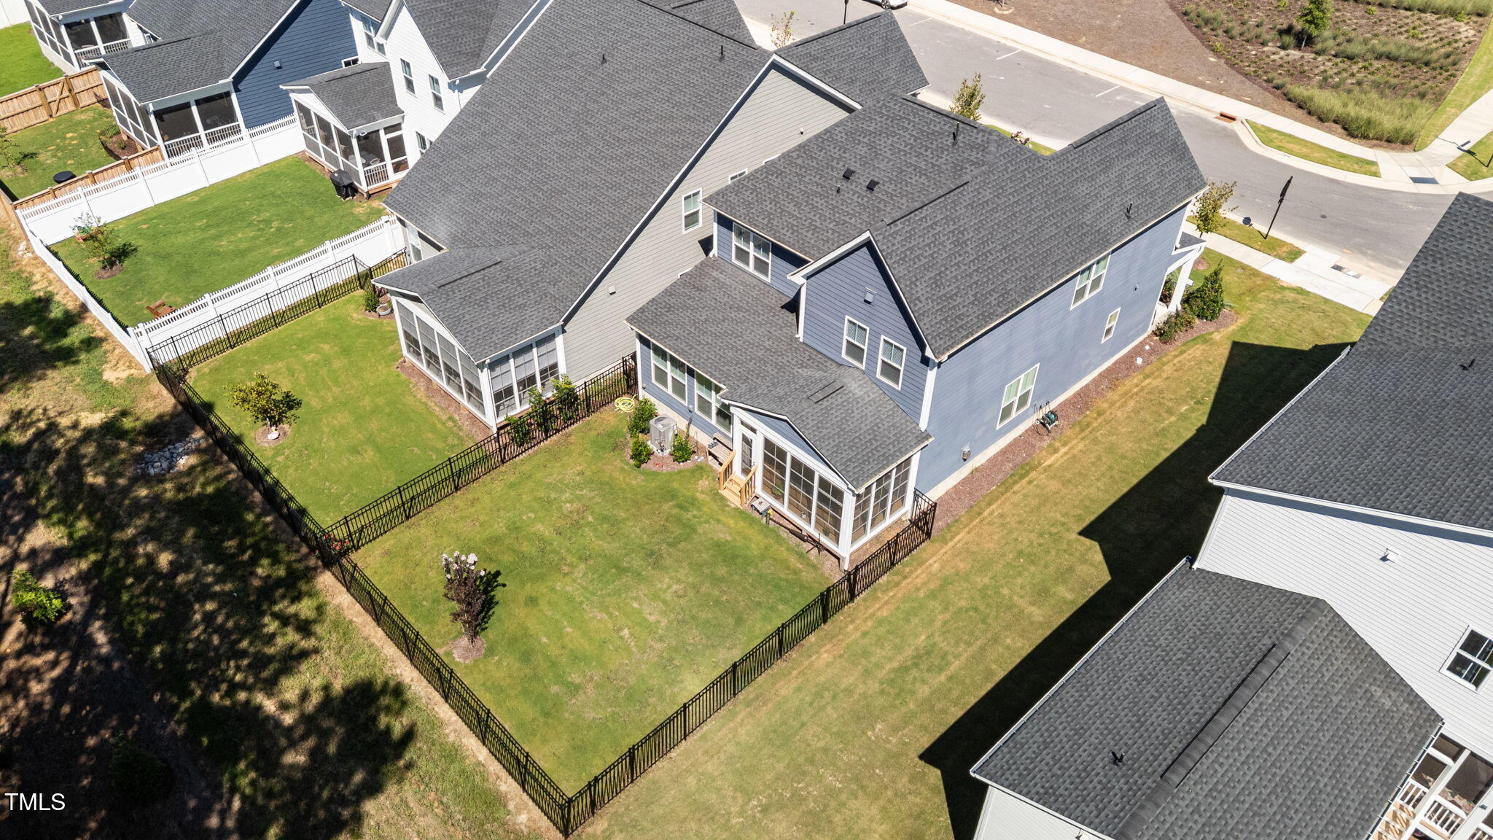
  • lot featuresBack Yard, Level
  • parkingDriveway, Garage, Garage Door Opener
  • HEAT TYPEFireplace(s), Forced Air, Natural Gas
  • AIR CONDITIONINGCeiling Fan(s), Central Air
  • sewerPublic Sewer
  • SubstructureSlab
  • HOA AmenitiesNone
  • other exterior FeaturesFenced Yard

Financial

  • Sales Price$527,500
  • Real Estate Tax $5,570/yr
  • HOA $100/mo
  • Zoning PUD-1

Work With Dana

Dana has a full range of real estate experiences - she has built new homes, purchased a handful of commercial and residential properties and completed multiple renovations. Contact her today!

Follow Me on Instagram