171 Beacon Drive
171 Beacon Drive
171 Beacon Drive
171 Beacon Drive
171 Beacon Drive
171 Beacon Drive
171 Beacon Drive
171 Beacon Drive
171 Beacon Drive
171 Beacon Drive
171 Beacon Drive
171 Beacon Drive
171 Beacon Drive
171 Beacon Drive
171 Beacon Drive
171 Beacon Drive
171 Beacon Drive
171 Beacon Drive
171 Beacon Drive
171 Beacon Drive
171 Beacon Drive
171 Beacon Drive
171 Beacon Drive
171 Beacon Drive
171 Beacon Drive
171 Beacon Drive
171 Beacon Drive
171 Beacon Drive
171 Beacon Drive
171 Beacon Drive
171 Beacon Drive
171 Beacon Drive
171 Beacon Drive
171 Beacon Drive
171 Beacon Drive
171 Beacon Drive
171 Beacon Drive
SEE ALL PHOTOS
171 Beacon Drive
171 Beacon Drive
171 Beacon Drive
171 Beacon Drive
171 Beacon Drive
171 Beacon Drive
171 Beacon Drive
171 Beacon Drive
171 Beacon Drive
171 Beacon Drive
171 Beacon Drive
171 Beacon Drive
171 Beacon Drive
171 Beacon Drive
171 Beacon Drive
171 Beacon Drive
171 Beacon Drive
171 Beacon Drive
171 Beacon Drive
171 Beacon Drive
171 Beacon Drive
171 Beacon Drive
171 Beacon Drive
171 Beacon Drive
171 Beacon Drive
171 Beacon Drive
171 Beacon Drive
171 Beacon Drive
171 Beacon Drive
171 Beacon Drive
171 Beacon Drive
171 Beacon Drive
171 Beacon Drive
171 Beacon Drive
171 Beacon Drive
171 Beacon Drive
171 Beacon Drive
Listing courtesy of Carolina Hope Realty,LLC
Sold

171 Beacon Drive

171 Beacon Drive, Pittsboro, NC 27312

$548,000
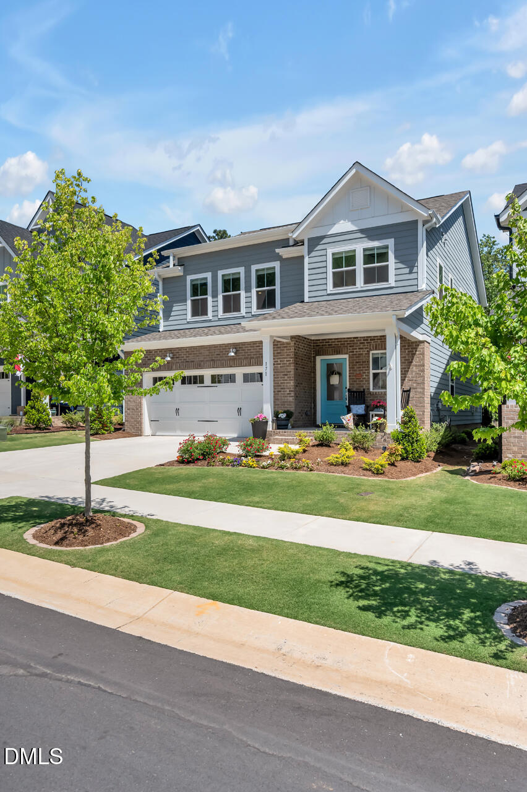
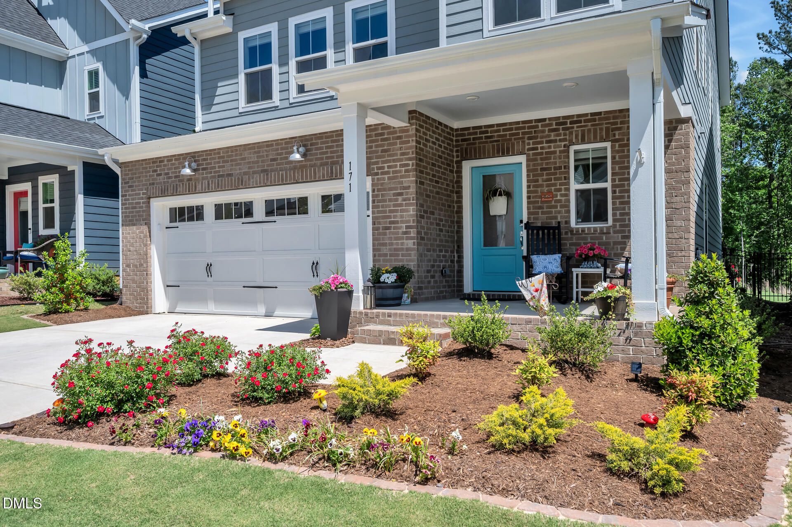
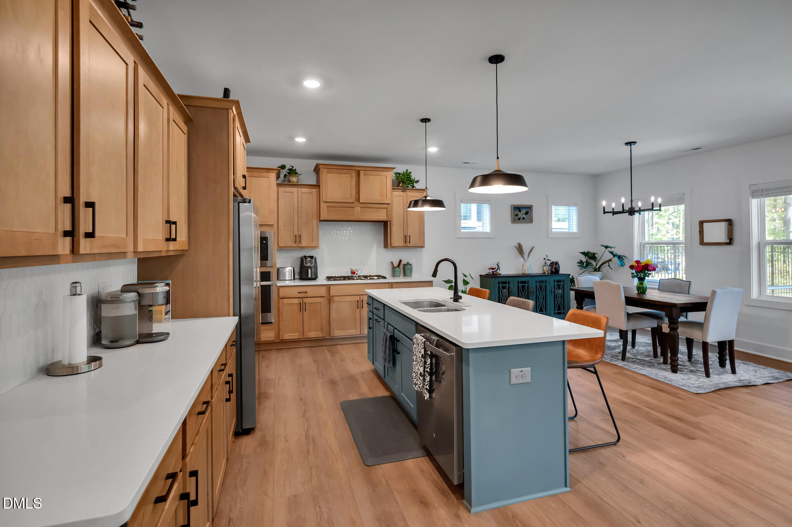
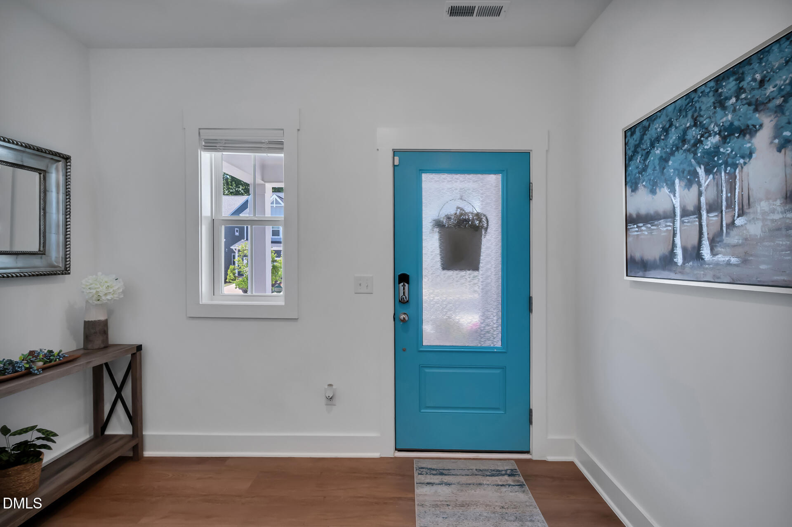
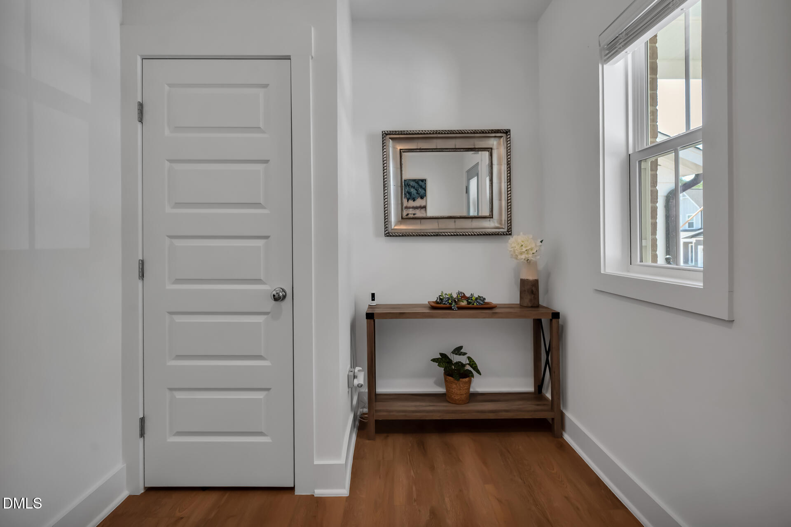
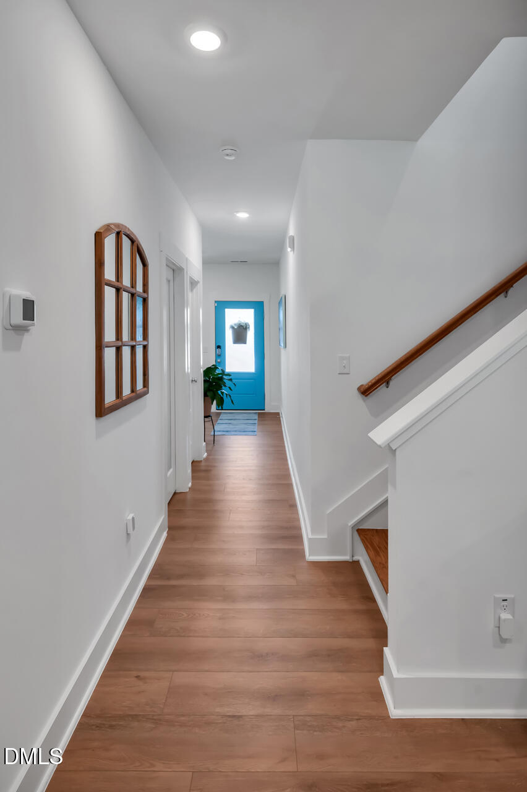
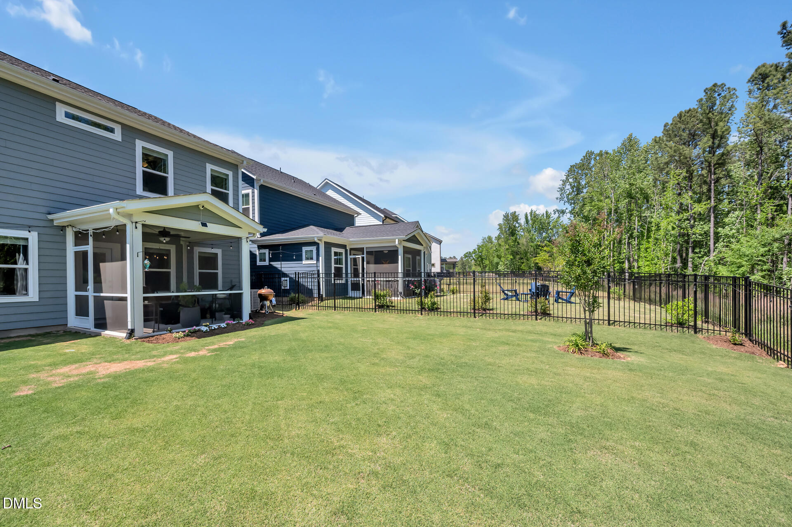
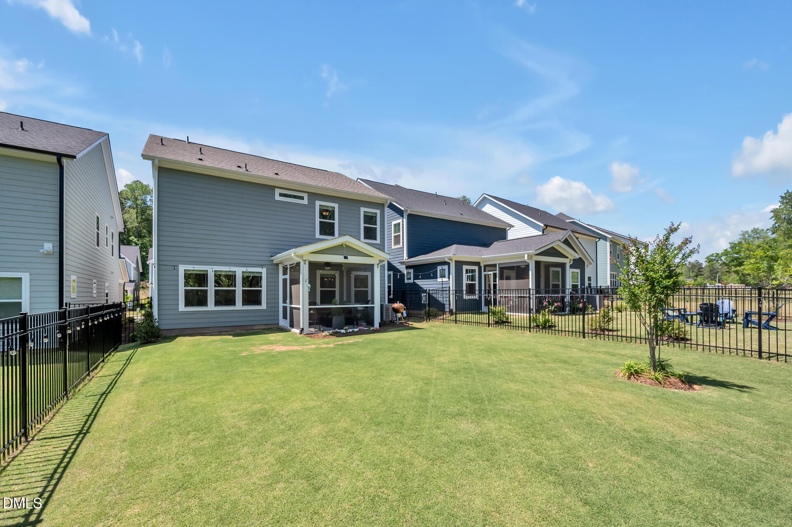
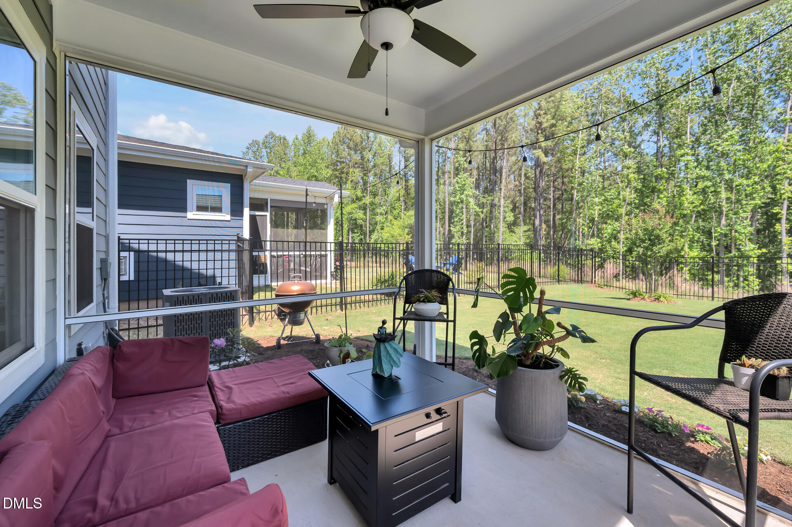
Enjoy peaceful, private living in this beautifully designed home, featuring a fully fenced backyard and a tranquil wooded backdrop that creates your own secluded retreat.
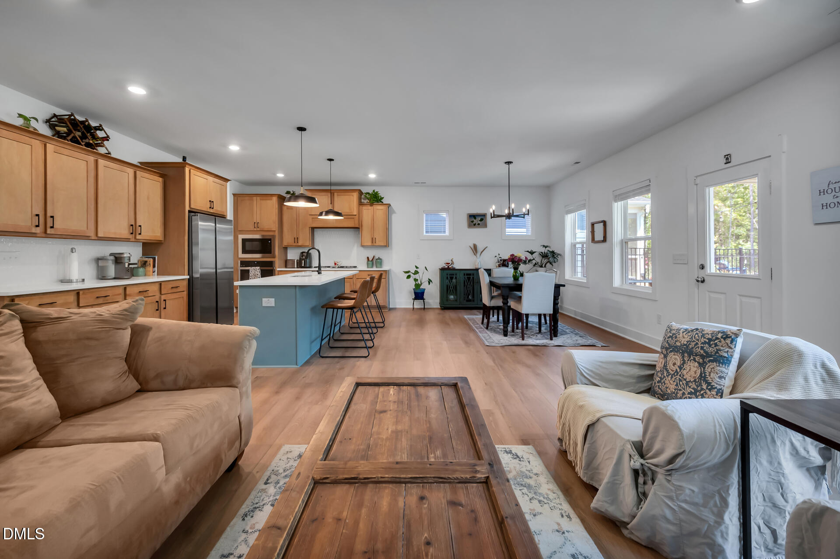
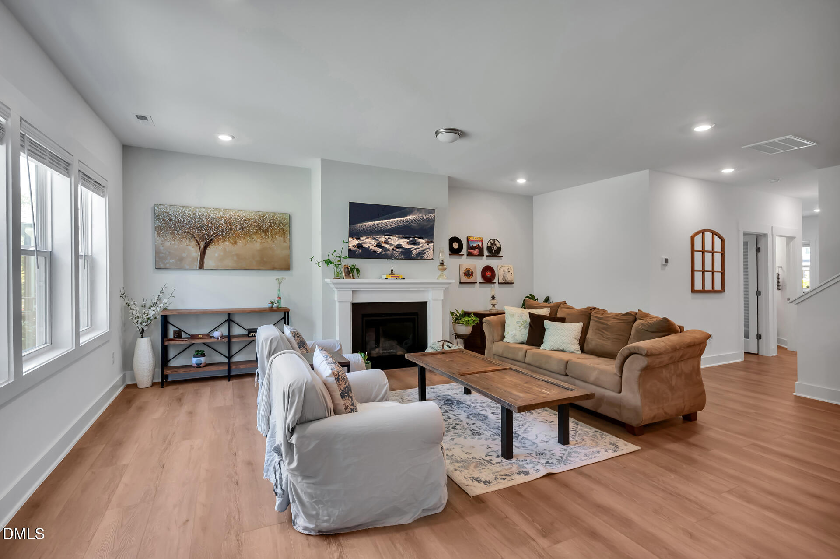
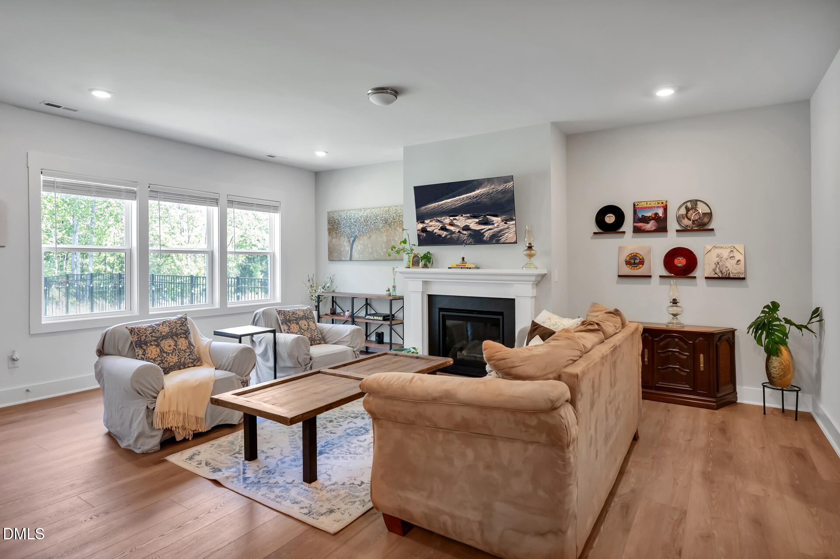
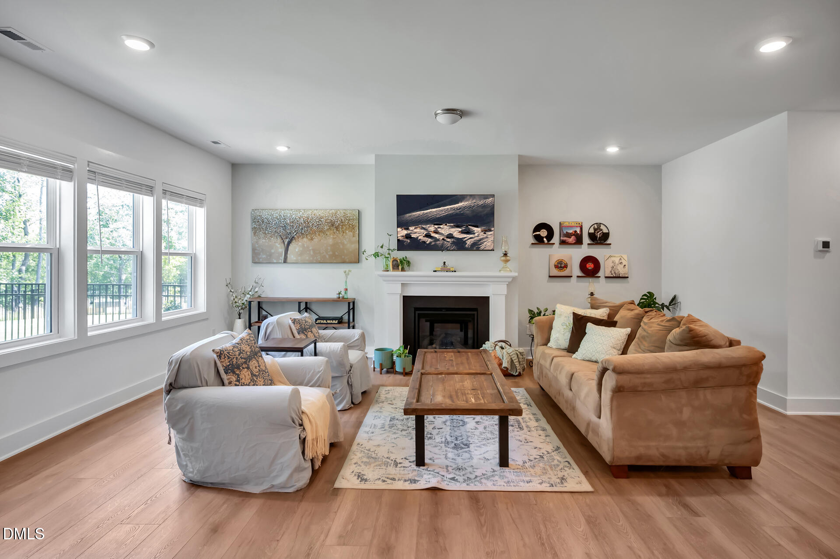
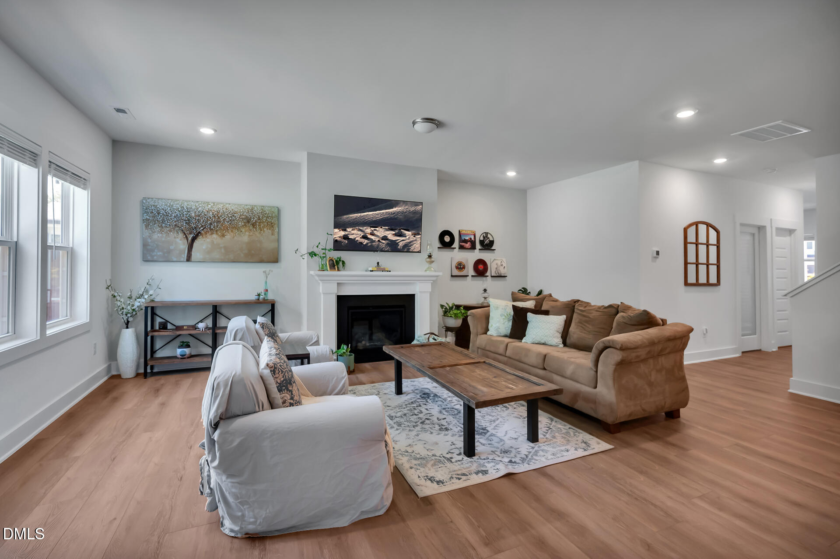
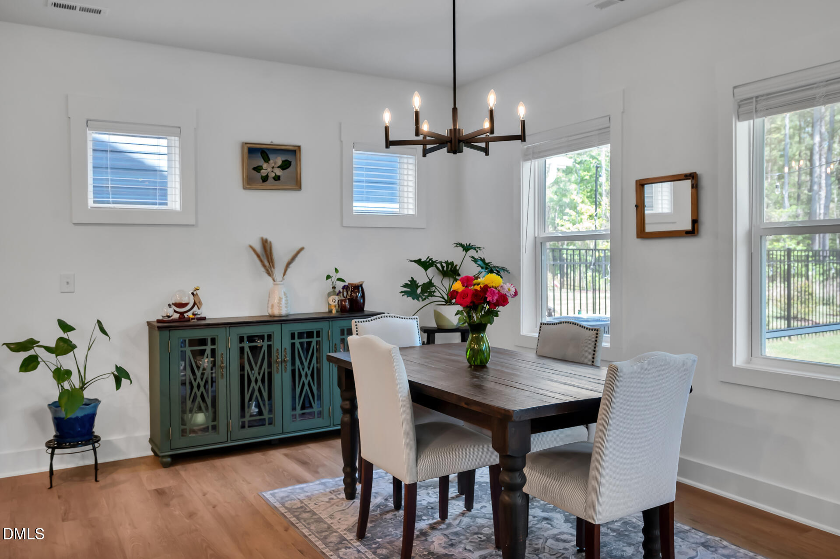
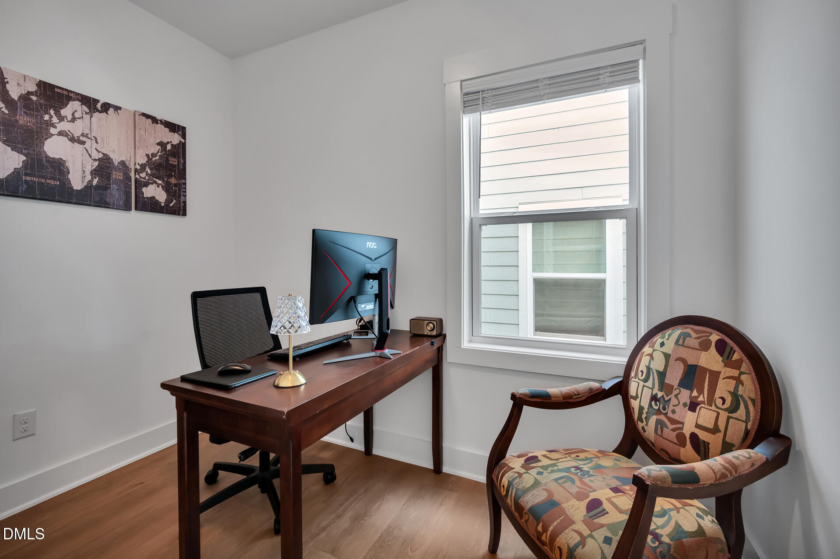
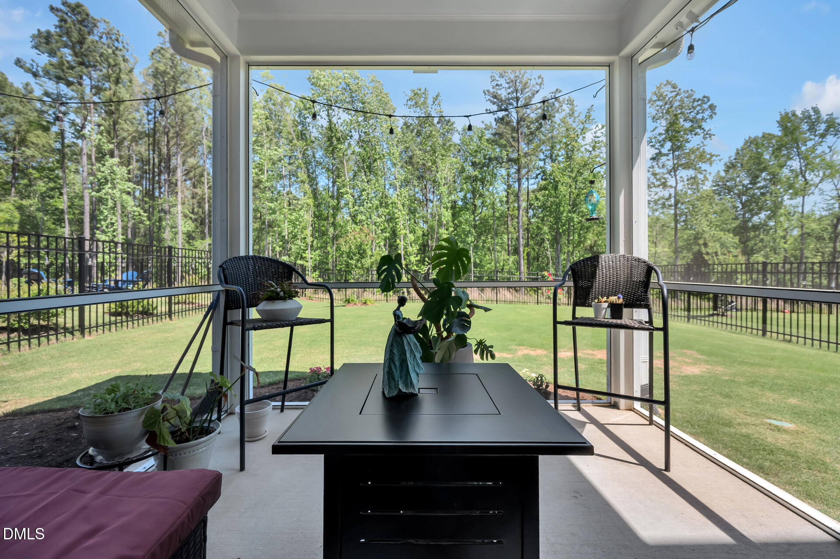
The open-concept Great Room offers a cozy fireplace and lovely backyard views, perfect for relaxing or entertaining. A main-level office makes working from home a pleasure, with easy access to the screened patio where you can unwind and take in the sounds of nature.
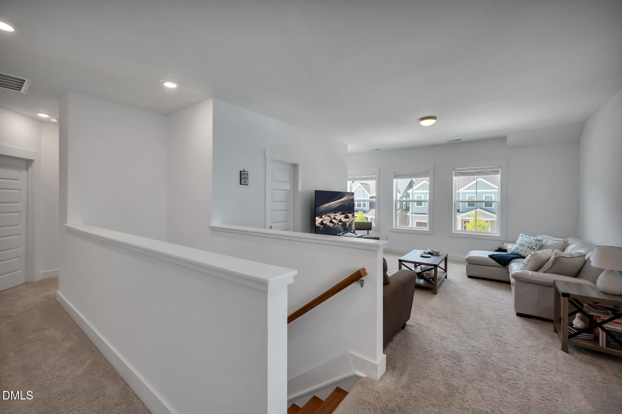
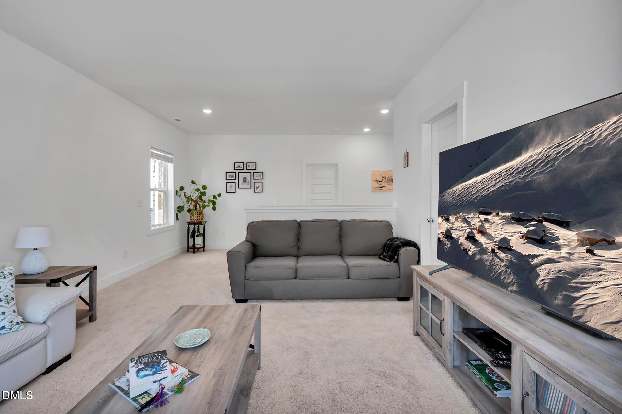
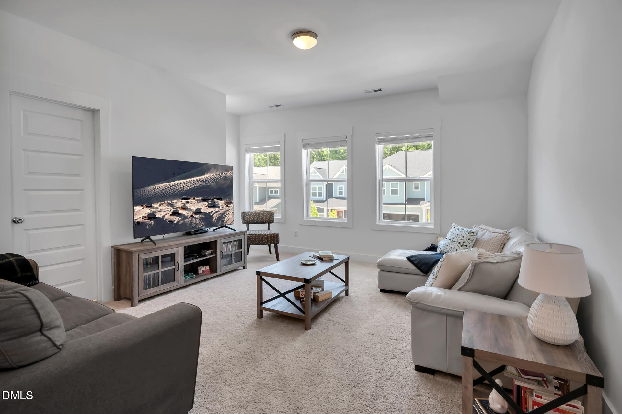
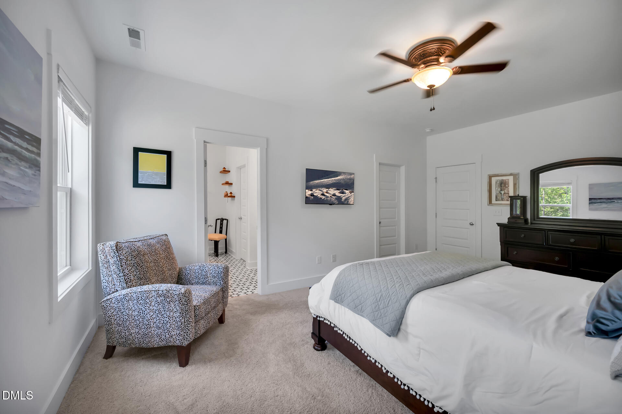
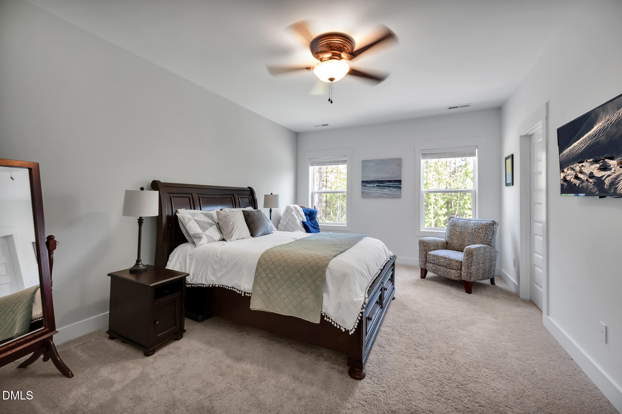
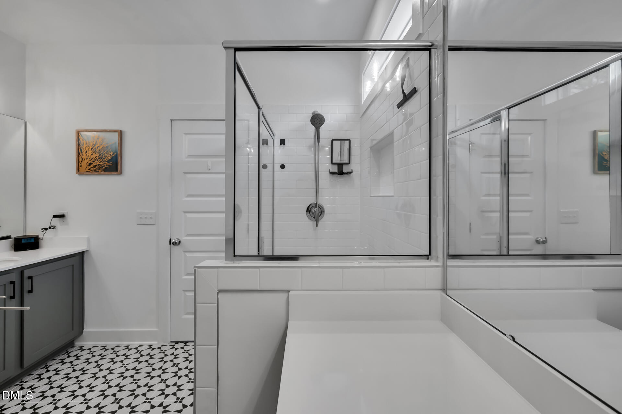
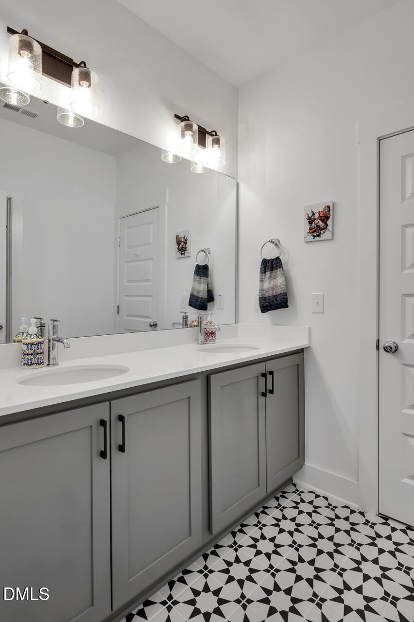
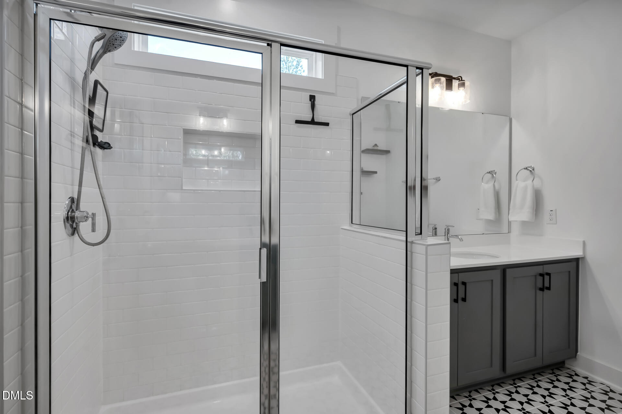
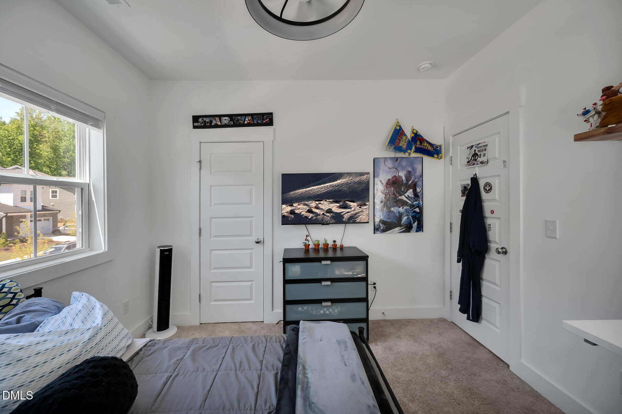
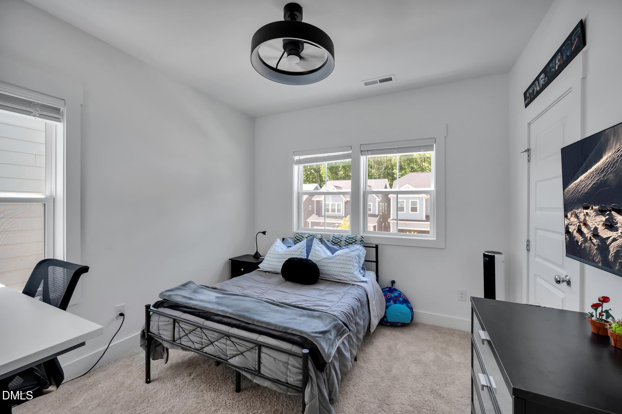
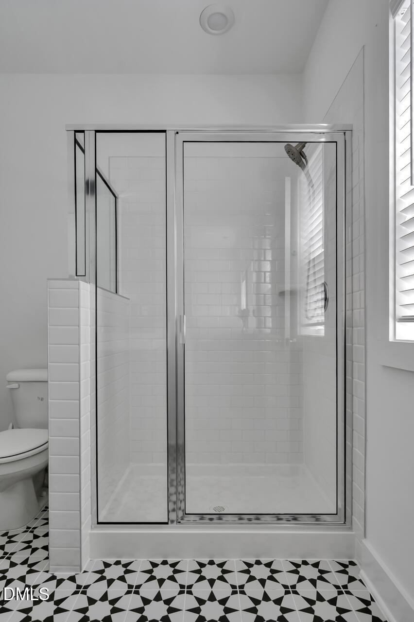
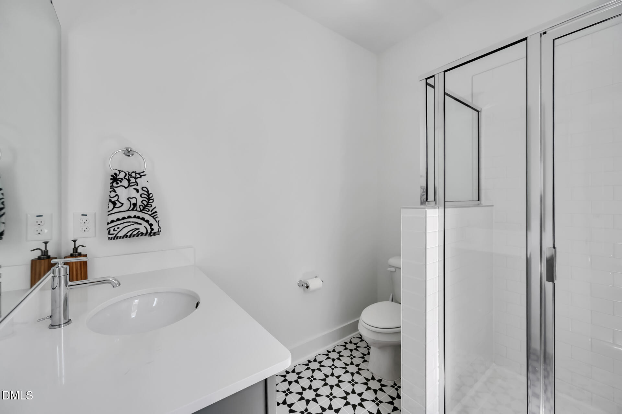
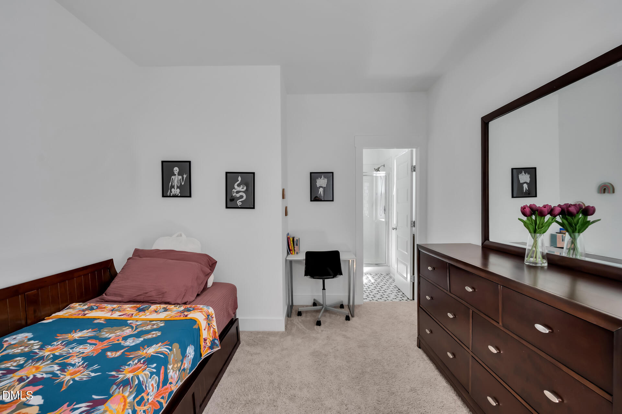
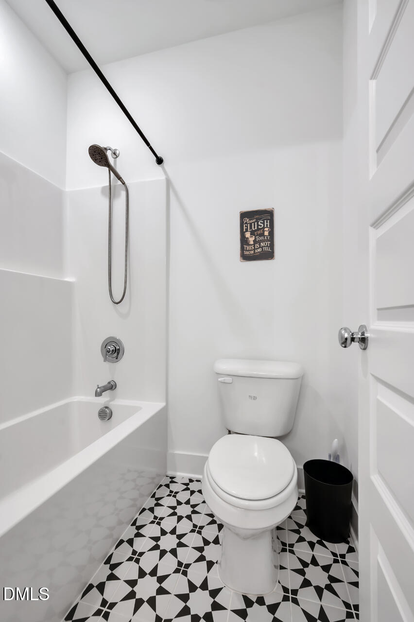
Upstairs, the inviting primary suite captures better tree-lined views, while the oversized loft provides flexible space for casual gatherings. A secondary bedroom with en suite bath, an additional bedroom, and another full bath complete this thoughtfully planned layout.

3
beds

4
baths

2,602 Sq.Ft. LIVING AREA

5,227.2 Sq.Ft. lot

Dana Wicker Cantrell

Dana Wicker Cantrell

Features & Amenities

Interior

  • total bedrooms3
  • Total bathrooms4
  • full bathrooms3
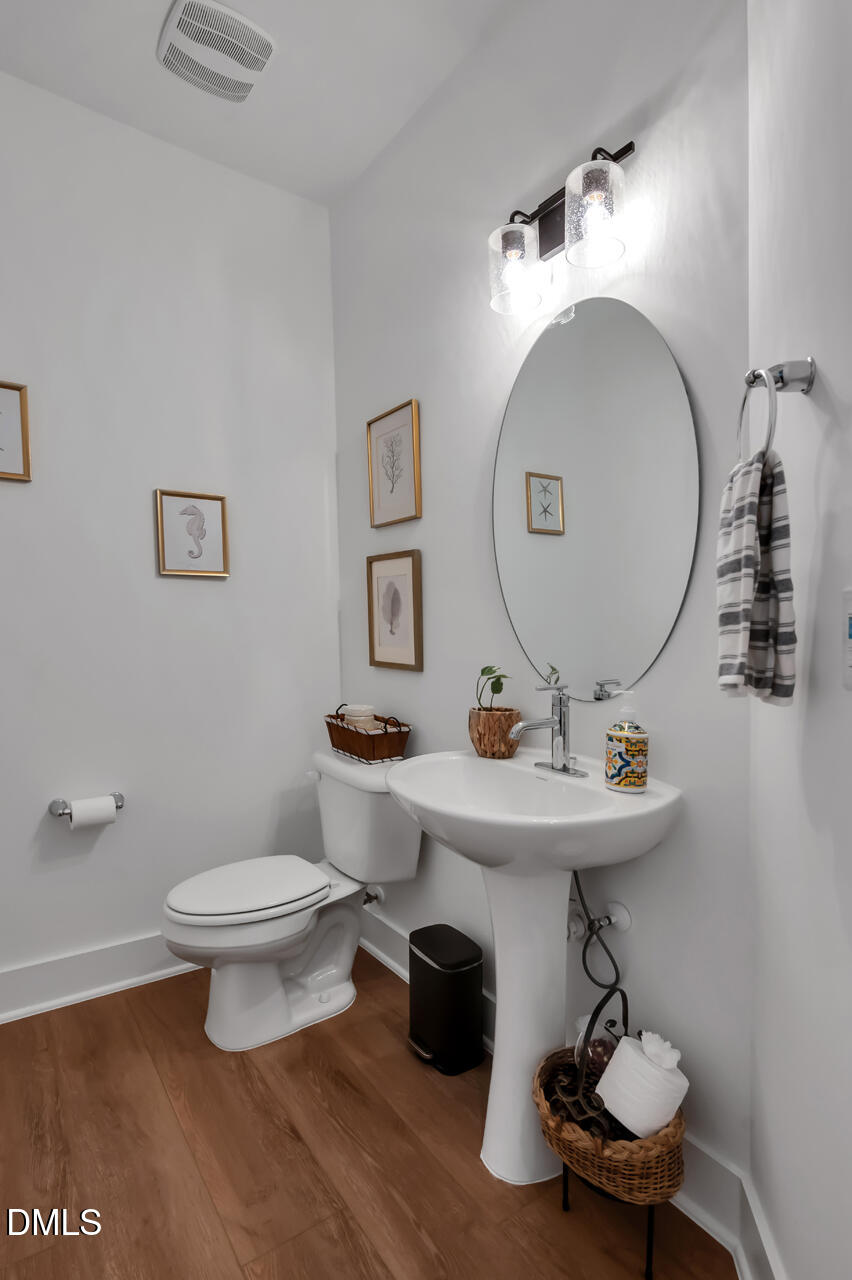
  • half bathroom1
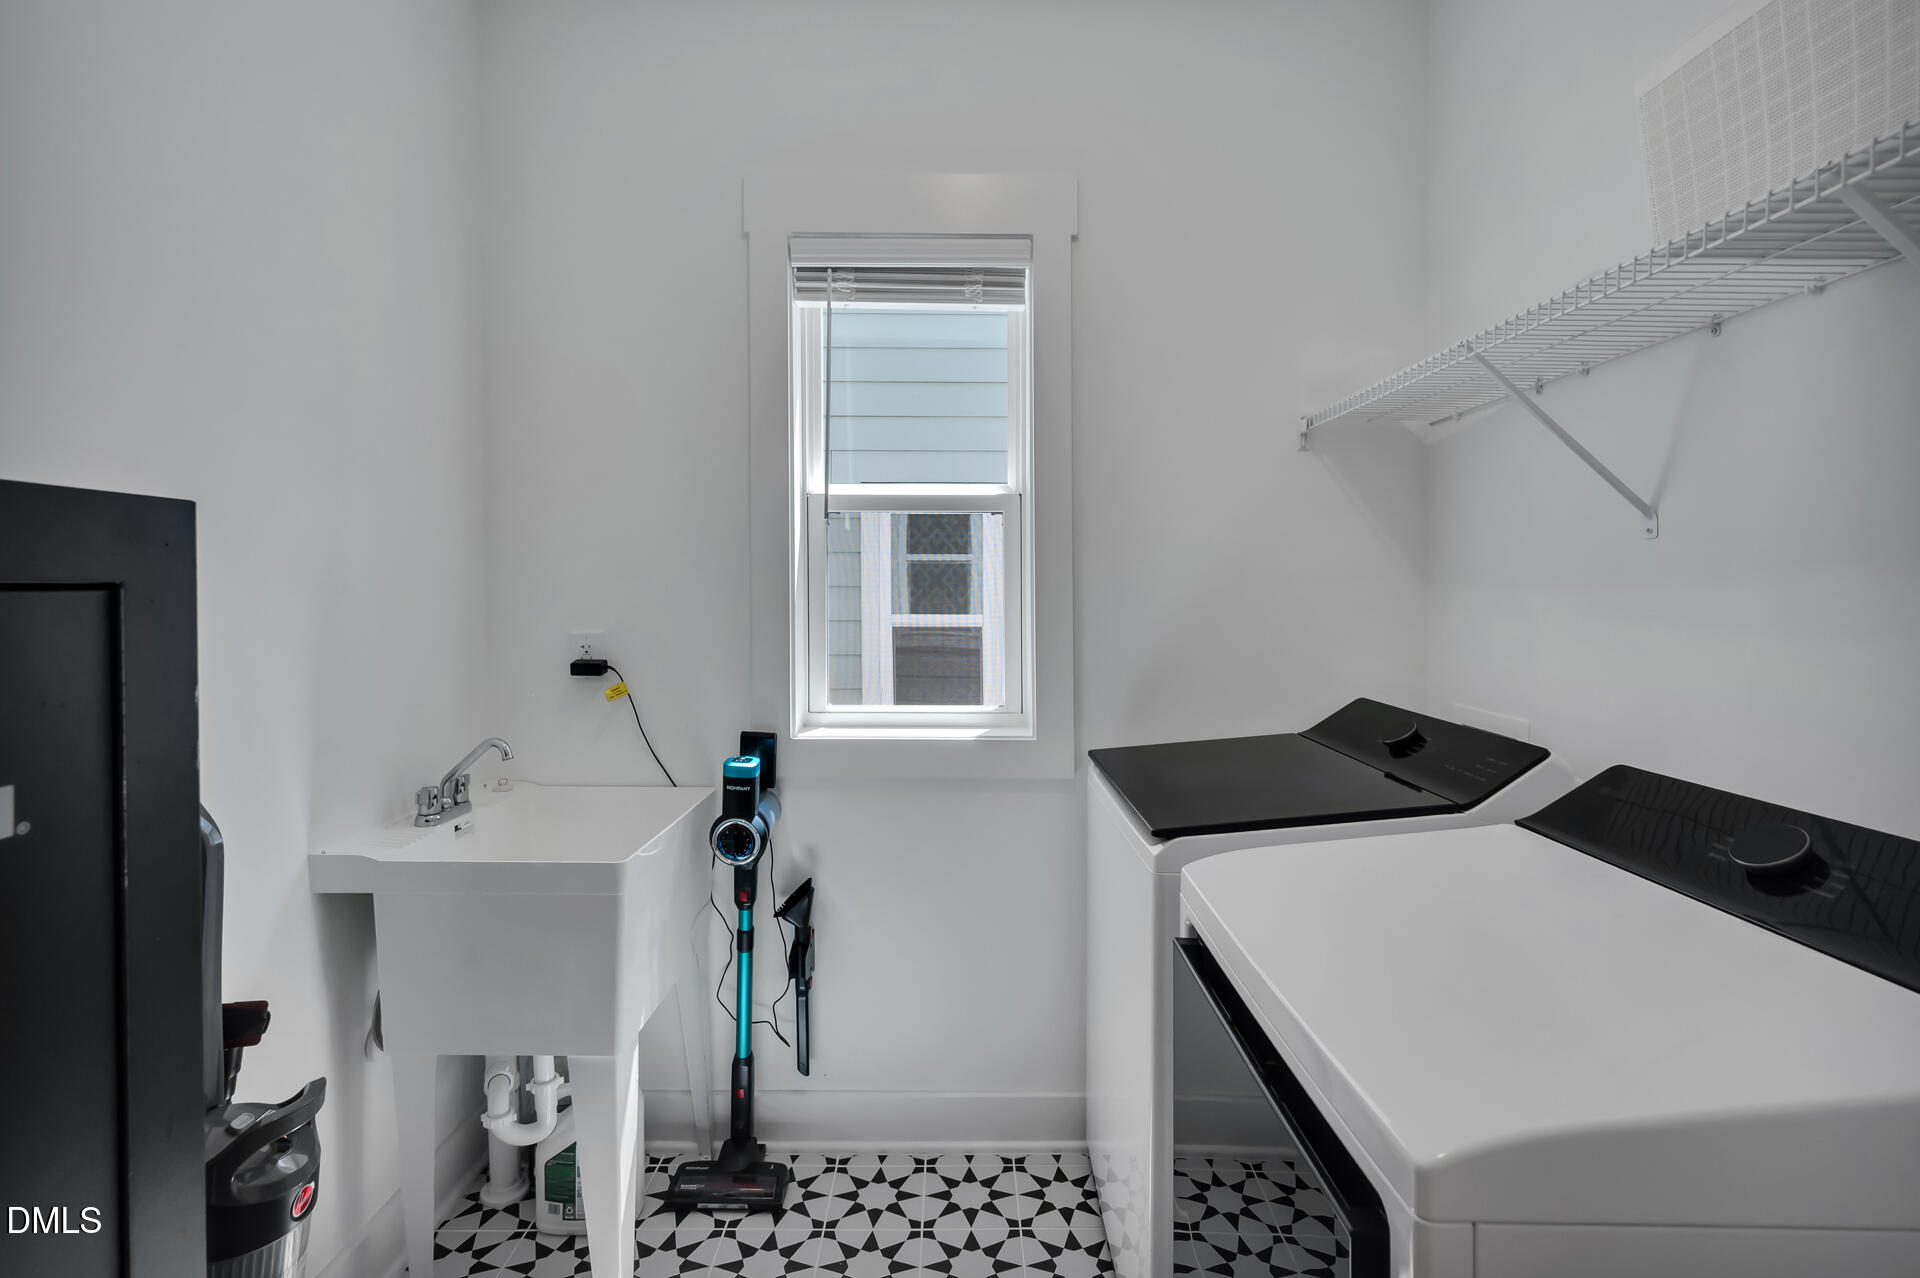
  • Laundry room Electric Dryer Hookup, Laundry Room, Upper Level
  • Flooring Carpet, Ceramic Tile, Vinyl
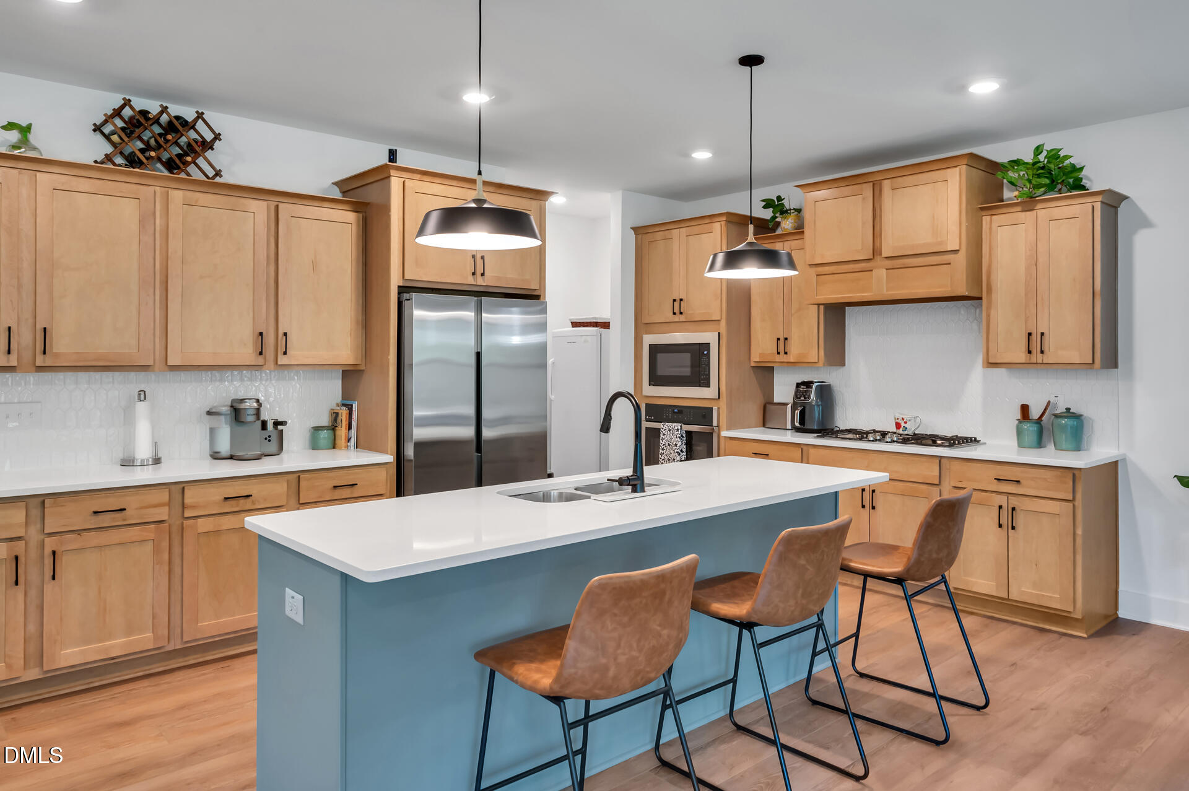
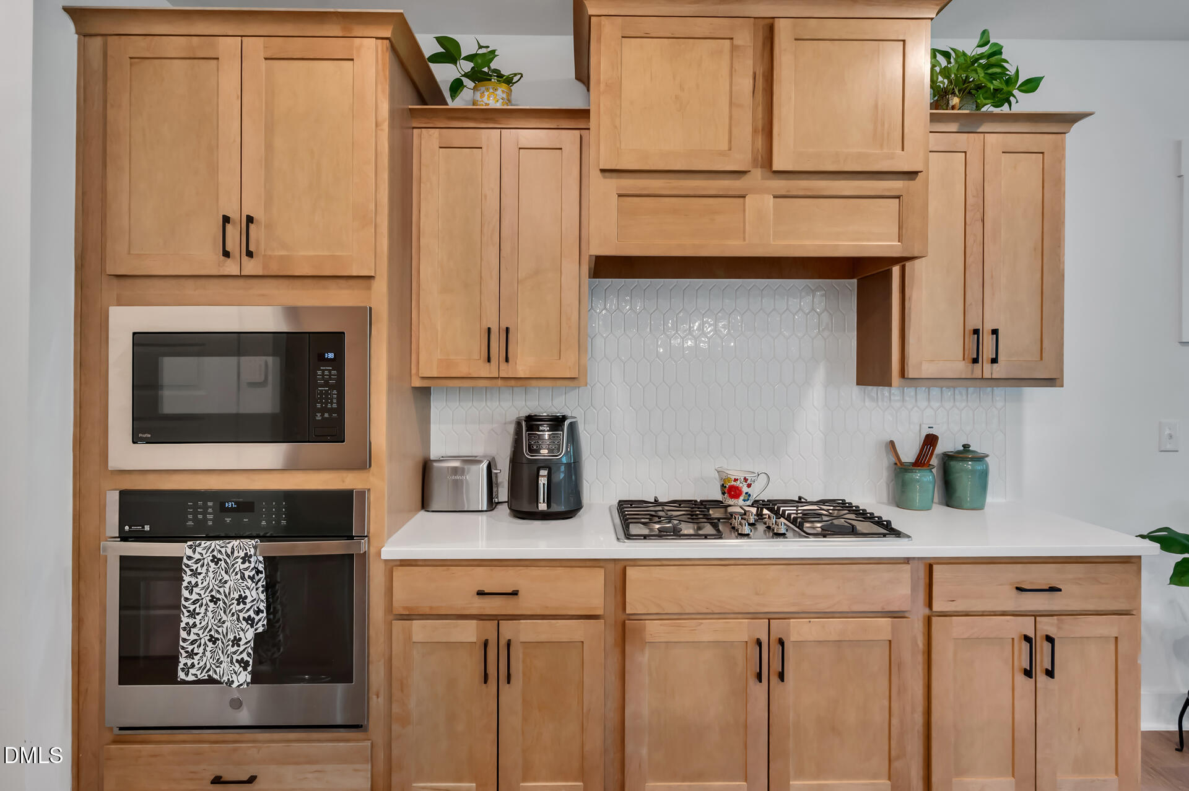
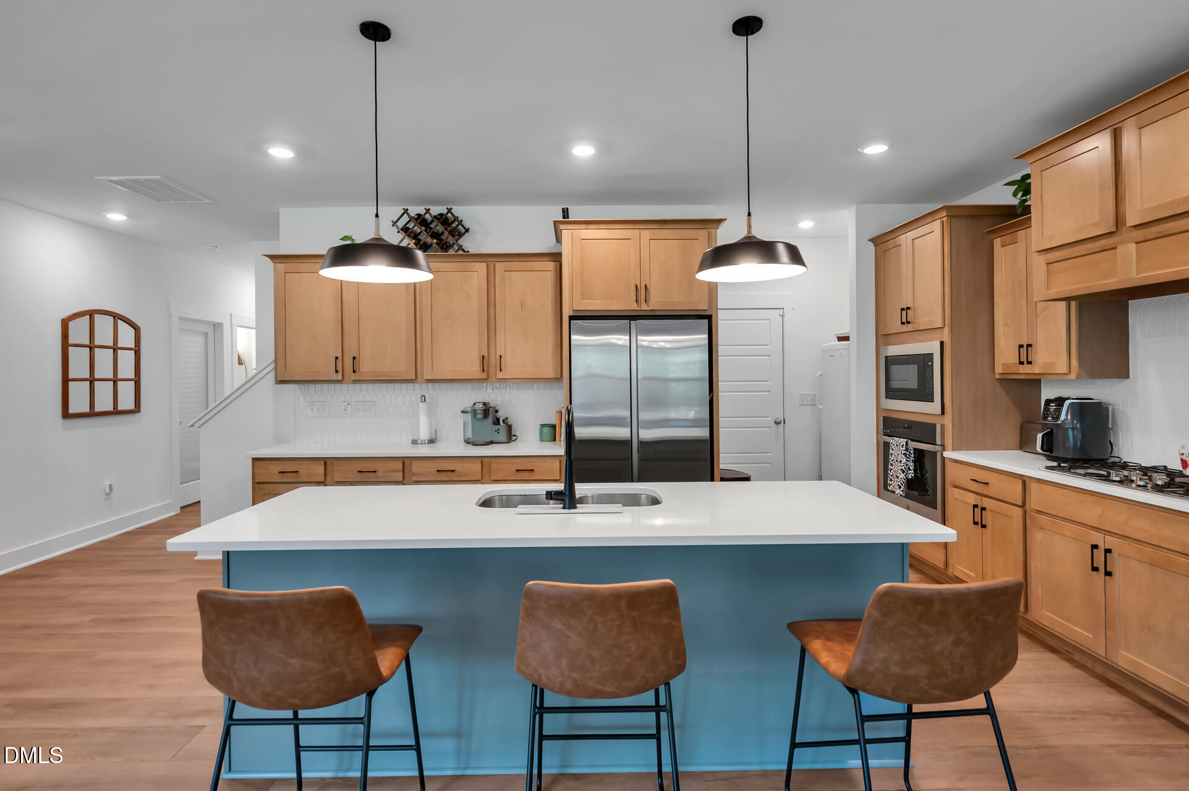
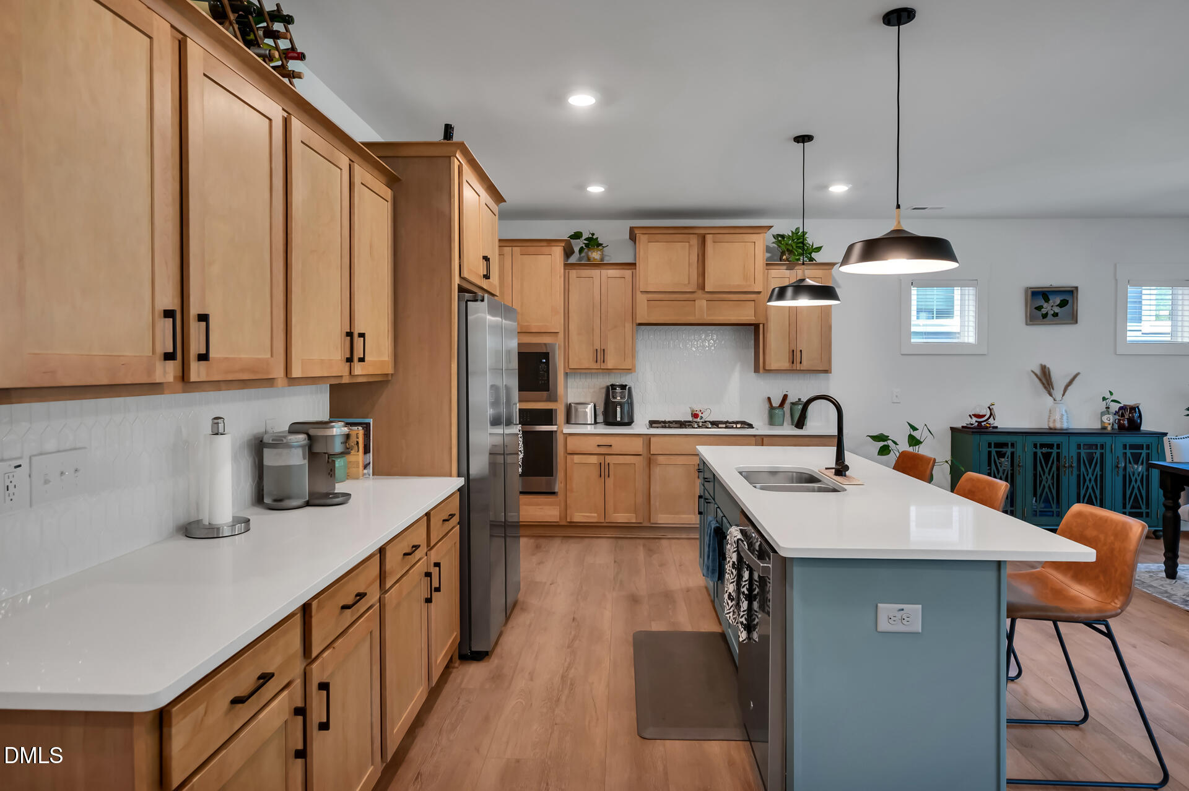
  • APPLIANCES Dishwasher, Disposal, Electric Oven, Gas Cooktop, Microwave, Range Hood, Self Cleaning Oven
  • other interior Features Bathtub/Shower Combination, Kitchen Island

Area & Lot

  • Status Sold
  • Date Sold June 23, 2026
  • Living Area2,602 Sq.Ft.
  • Total Area2,602 Sq.Ft.
  • Lot Area5,227.2 Sq.Ft.
  • MLS® ID10162148
  • TypeResidential
  • YEAR BUILT2025
  • Architecture StylesTraditional
  • Elementary SchoolChatham - Perry W Harrison Elementary
  • Middle SchoolChatham - George Moses Horton Middle
  • High SchoolChatham - Northwood High

Exterior

  • STORIES2
  • Garage Space2.0
  • water SourcePublic
  • utilitiesCable Available, Electricity Available, Natural Gas Available, Natural Gas Connected, Sewer Available, Sewer Connected, Water Connected
  • PoolNone
  • roofShingle
  • lot featuresBack Yard, Front Yard
  • parkingAttached, Garage Door Opener
  • HEAT TYPEForced Air, Natural Gas
  • AIR CONDITIONINGCeiling Fan(s), Central Air, Electric, Zoned
  • sewerPublic Sewer
  • SubstructureConcrete, Slab
  • HOA AmenitiesNone
  • other exterior FeaturesFenced Yard, Rain Gutters

Financial

  • Sales Price$548,000
  • Real Estate Tax $5,957/yr
  • HOA $37/mo
  • Zoning PDDPlanned Development Di

Work With Dana

Dana has a full range of real estate experiences - she has built new homes, purchased a handful of commercial and residential properties and completed multiple renovations. Contact her today!

Follow Me on Instagram