167 Prospect Place
167 Prospect Place
167 Prospect Place
167 Prospect Place
167 Prospect Place
167 Prospect Place
167 Prospect Place
167 Prospect Place
167 Prospect Place
167 Prospect Place
167 Prospect Place
167 Prospect Place
167 Prospect Place
167 Prospect Place
167 Prospect Place
SEE ALL PHOTOS
167 Prospect Place
167 Prospect Place
167 Prospect Place
167 Prospect Place
167 Prospect Place
167 Prospect Place
167 Prospect Place
167 Prospect Place
167 Prospect Place
167 Prospect Place
167 Prospect Place
167 Prospect Place
167 Prospect Place
167 Prospect Place
167 Prospect Place
Listing courtesy of Weekley Homes, LLC
Sold

167 Prospect Place

167 Prospect Place, Pittsboro, NC 27312

$599,900
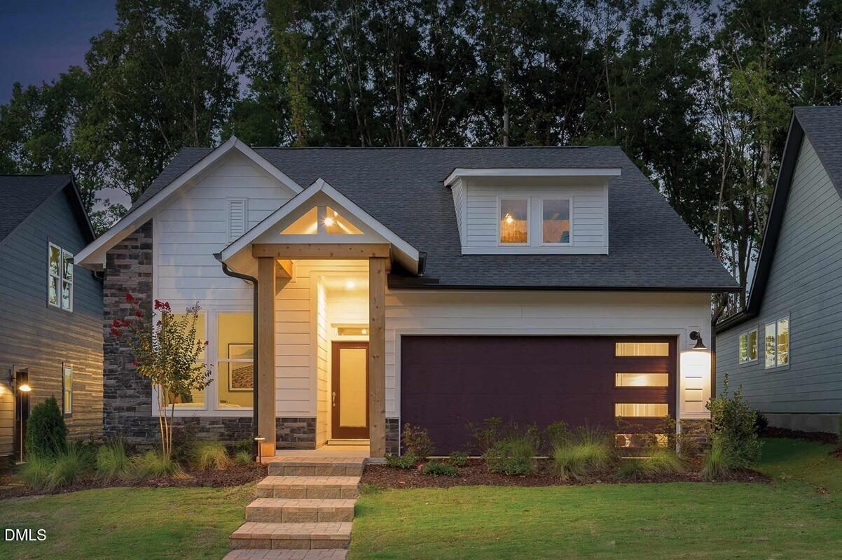
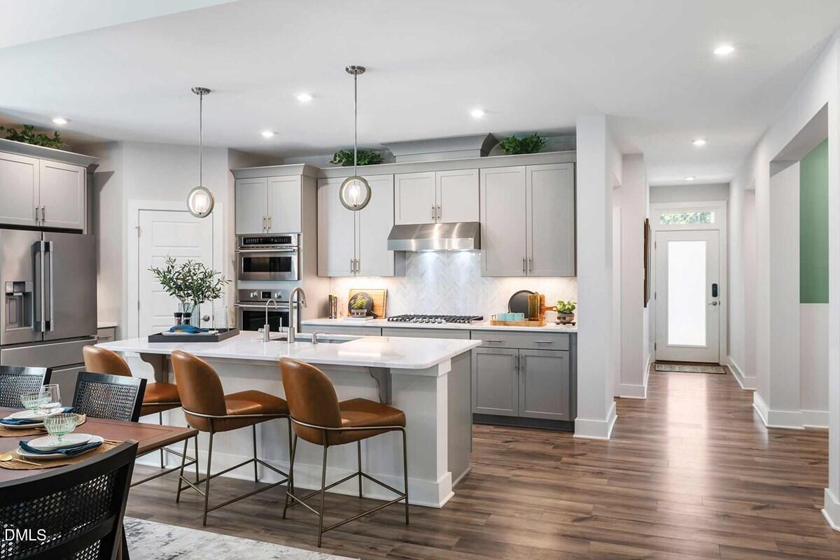
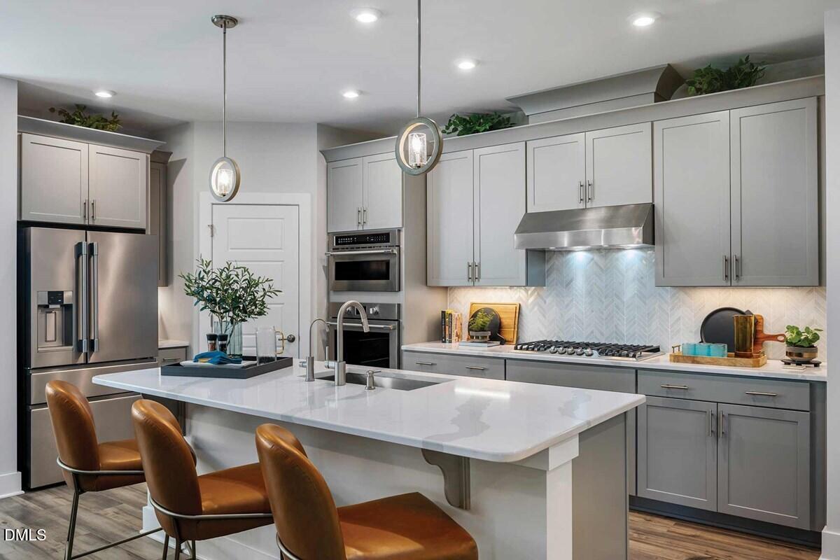
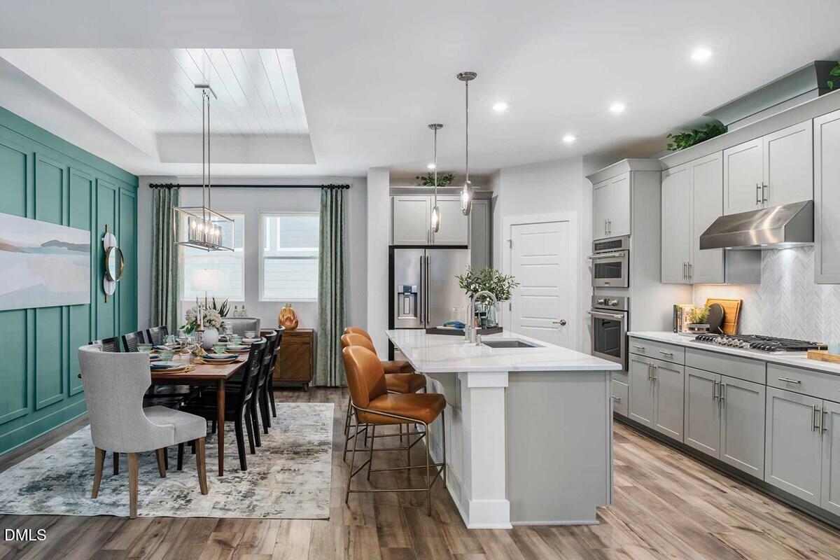
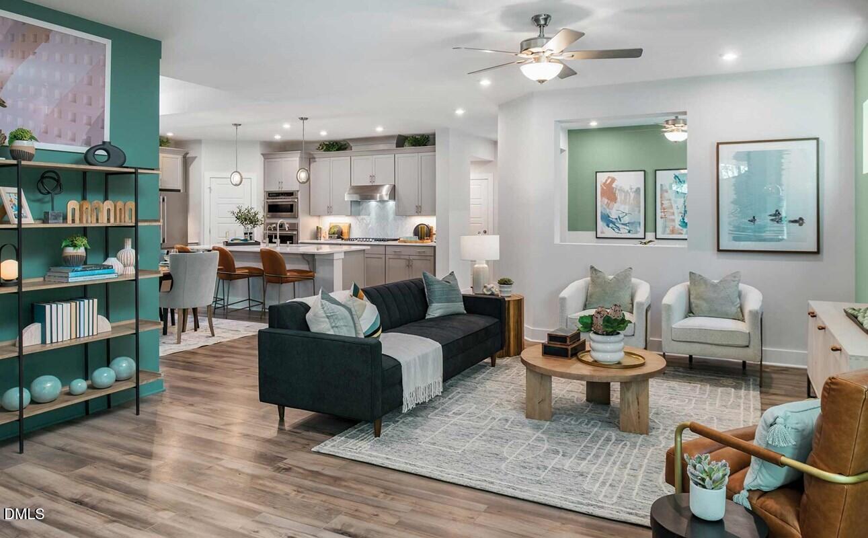
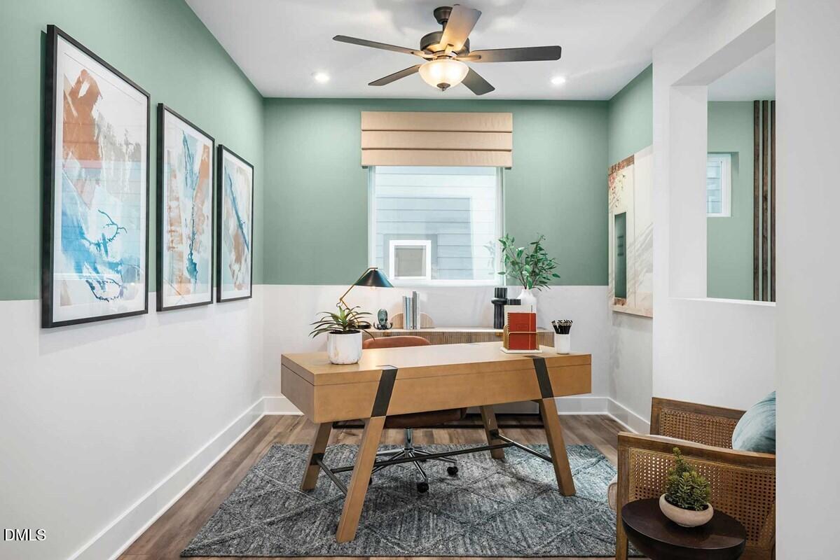
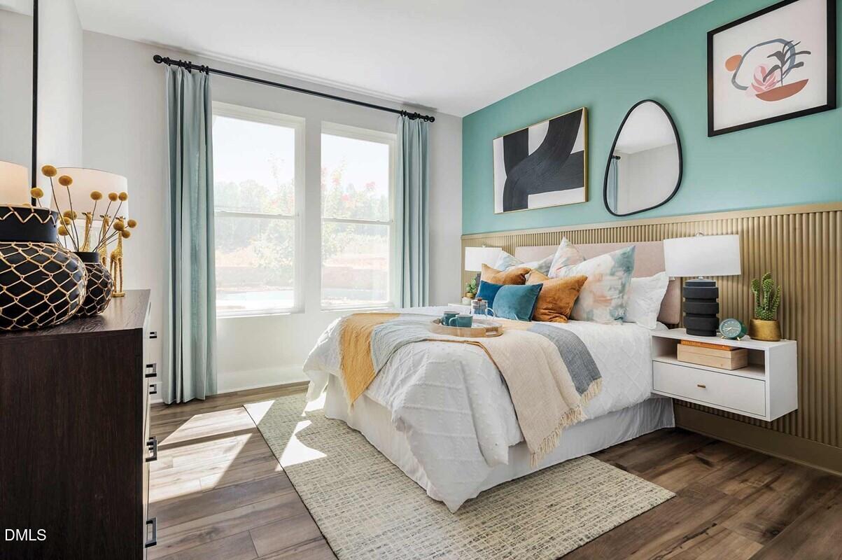
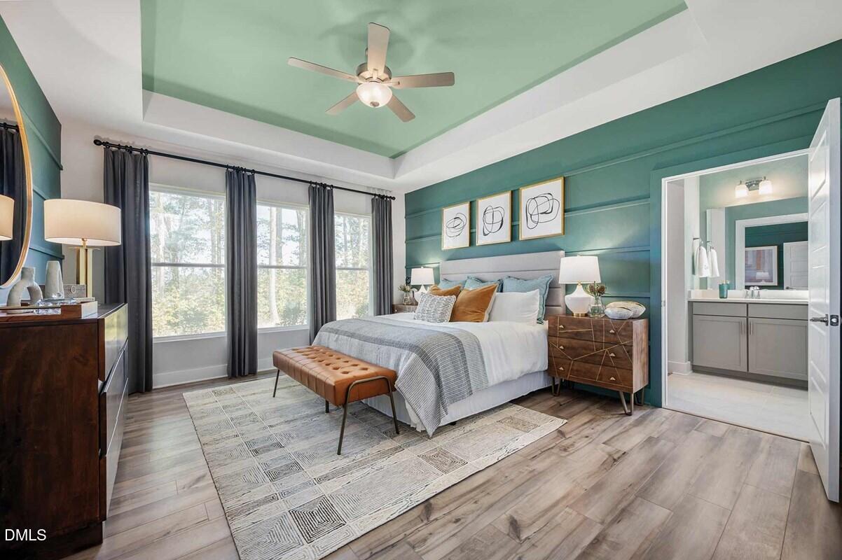
ROSEBAY MODEL HOME OPPORTUNITY | Leaseback Option Available. Please call listing agents for more information on terms of sale. Welcome to the Rosebay by David Weekley Homes in award-winning Encore at Chatham Park! This exceptional model home opportunity offers the rare chance to own a professionally designed home with an impressive collection of upgrades and finishes. The thoughtfully designed Rosebay features a gourmet kitchen with gas cooktop, an open concept study, spacious roll-in shower in the Owner's Bath, tray ceilings in the Owner's Retreat and dining room, and expansive 8-foot sliding glass doors leading to the covered rear porch with a lovely view. Enjoy exceptional design, quality craftsmanship, and the lifestyle of Encore at Chatham Park. Don't miss your opportunity to make the Rosebay your new home!

2
beds

2
baths

1,873 Sq.Ft. LIVING AREA

6,708.24 Sq.Ft. lot

Dana Wicker Cantrell

Dana Wicker Cantrell

Features & Amenities

Interior

  • total bedrooms2
  • Total bathrooms2
  • full bathrooms2
  • Laundry room Main Level
  • Flooring Luxury Vinyl, Tile
  • APPLIANCES Dryer, Disposal, Dishwasher, Gas Cooktop, Microwave, Refrigerator, Range Hood, Tankless Water Heater, Vented Exhaust Fan, Washer, Water Purifier, Wall Oven
  • other interior Features Ceiling Fan(s), Kitchen Island, Open Floorplan, Pantry, Primary Downstairs, Recessed Lighting, Storage, Tray Ceiling(s), Walk-in Closet(s), Walk-in Shower, Water Closet, Quartz Counters, Master Downstairs

Area & Lot

  • Status Sold
  • Date Sold November 3, 2026
  • Living Area1,873 Sq.Ft.
  • Total Area1,873 Sq.Ft.
  • Lot Area6,708.24 Sq.Ft.
  • MLS® ID10192550
  • TypeResidential
  • YEAR BUILT2023
  • Architecture StylesCraftsman, Modern
  • Elementary SchoolChatham - Perry W Harrison Elementary
  • Middle SchoolChatham - George Moses Horton Middle
  • High SchoolChatham - Northwood High

Exterior

  • STORIES1
  • Garage Space2.0
  • water SourcePublic
  • roofShingle
  • lot featuresClose to Clubhouse, Landscaped
  • HEAT TYPENatural Gas
  • AIR CONDITIONINGCentral Air
  • sewerPublic Sewer
  • SubstructureSlab
  • Disability FeaturesEnhanced Accessible
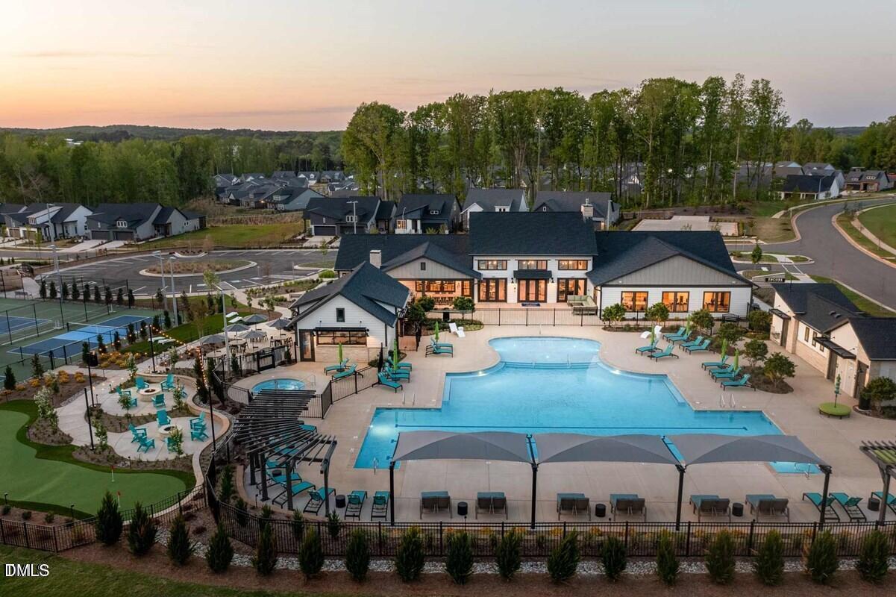
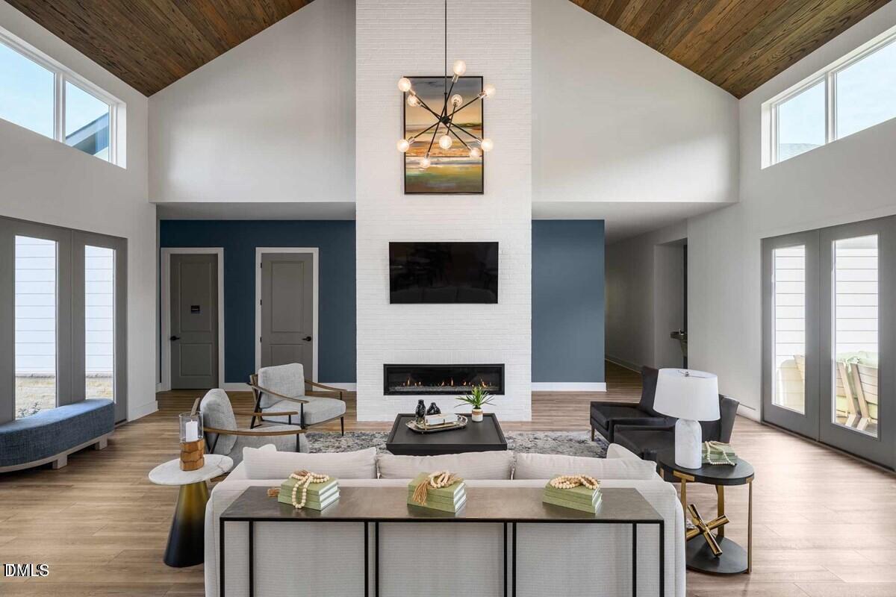
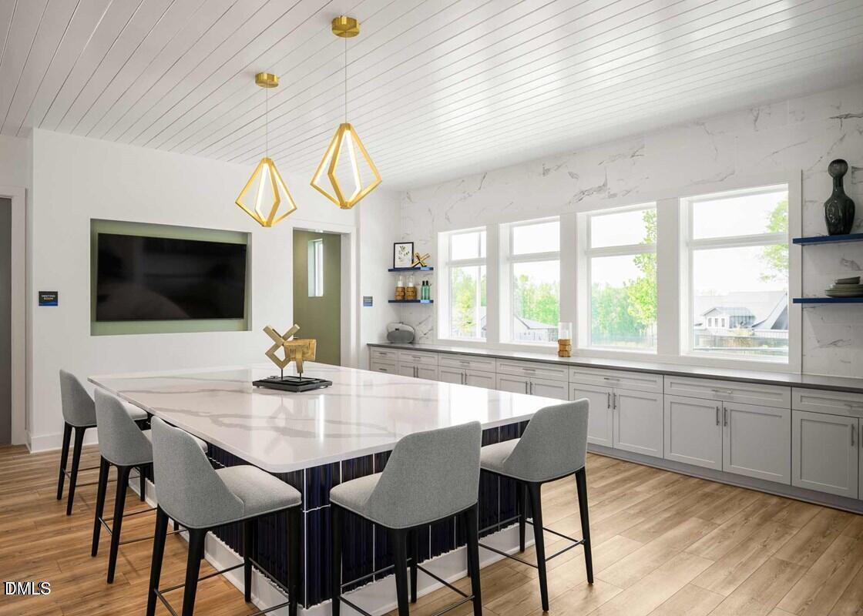
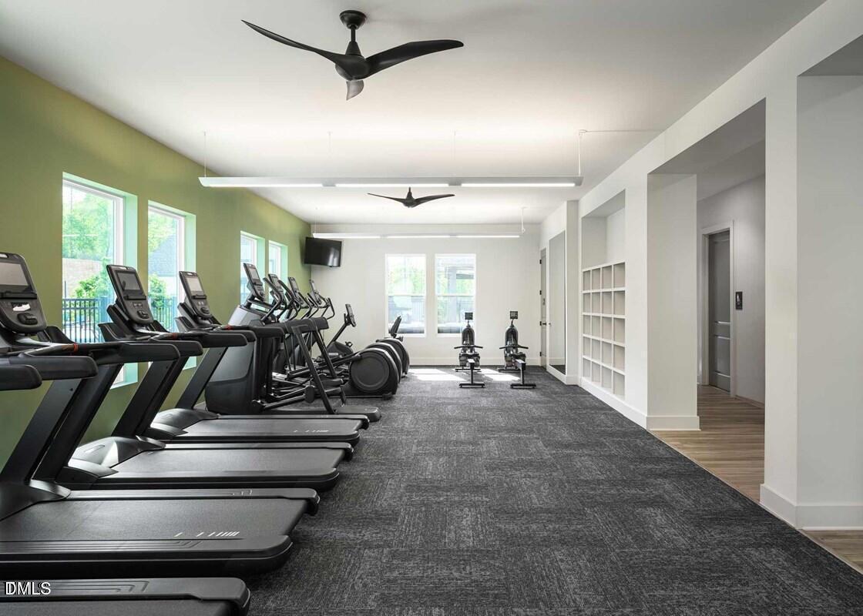
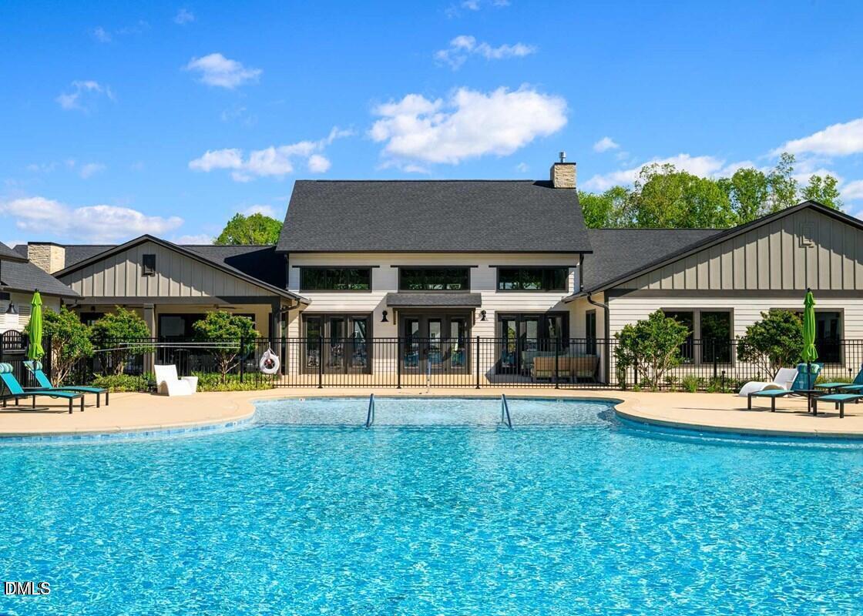
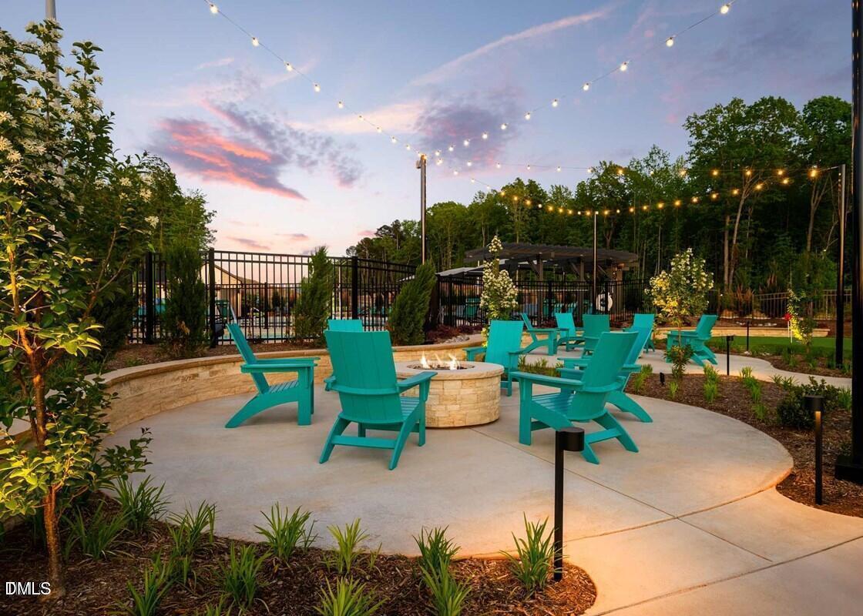
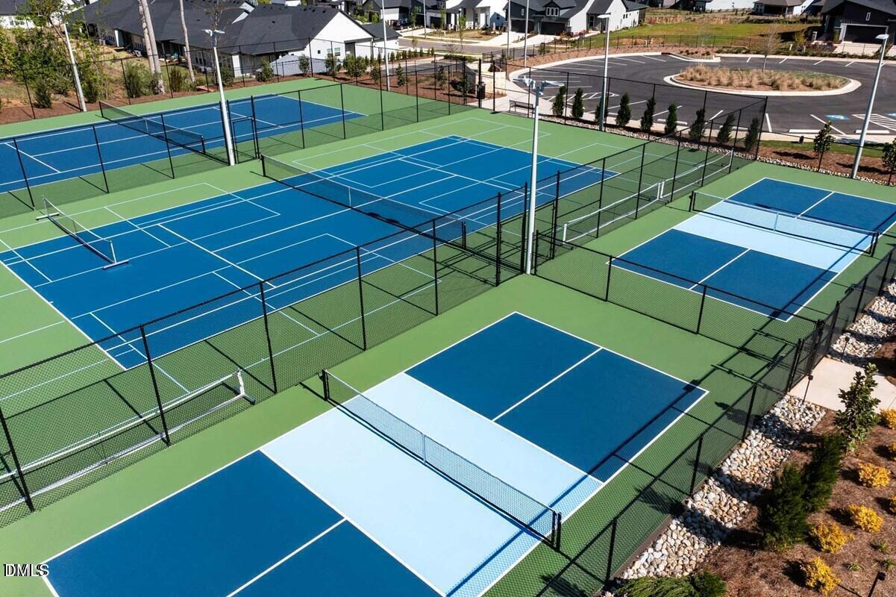
  • HOA AmenitiesClubhouse, Fitness Center, Landscaping, Meeting Room, Pool, Party Room, Recreation Room, Spa/Hot Tub, Sport Court, Tennis Court(s), Trail(s)

Financial

  • Sales Price$599,900
  • HOA $265/yr

Work With Dana

Dana has a full range of real estate experiences - she has built new homes, purchased a handful of commercial and residential properties and completed multiple renovations. Contact her today!

Follow Me on Instagram