1329 Langdon Place
1329 Langdon Place
1329 Langdon Place
1329 Langdon Place
1329 Langdon Place
1329 Langdon Place
1329 Langdon Place
1329 Langdon Place
1329 Langdon Place
1329 Langdon Place
1329 Langdon Place
1329 Langdon Place
1329 Langdon Place
1329 Langdon Place
1329 Langdon Place
1329 Langdon Place
1329 Langdon Place
1329 Langdon Place
1329 Langdon Place
1329 Langdon Place
1329 Langdon Place
1329 Langdon Place
1329 Langdon Place
1329 Langdon Place
1329 Langdon Place
1329 Langdon Place
1329 Langdon Place
1329 Langdon Place
1329 Langdon Place
1329 Langdon Place
1329 Langdon Place
1329 Langdon Place
1329 Langdon Place
1329 Langdon Place
1329 Langdon Place
SEE ALL PHOTOS
1329 Langdon Place
1329 Langdon Place
1329 Langdon Place
1329 Langdon Place
1329 Langdon Place
1329 Langdon Place
1329 Langdon Place
1329 Langdon Place
1329 Langdon Place
1329 Langdon Place
1329 Langdon Place
1329 Langdon Place
1329 Langdon Place
1329 Langdon Place
1329 Langdon Place
1329 Langdon Place
1329 Langdon Place
1329 Langdon Place
1329 Langdon Place
1329 Langdon Place
1329 Langdon Place
1329 Langdon Place
1329 Langdon Place
1329 Langdon Place
1329 Langdon Place
1329 Langdon Place
1329 Langdon Place
1329 Langdon Place
1329 Langdon Place
1329 Langdon Place
1329 Langdon Place
1329 Langdon Place
1329 Langdon Place
1329 Langdon Place
1329 Langdon Place
Listing courtesy of Coldwell Banker - HPW
For Sale

1329 Langdon Place

1329 Langdon Place, Pittsboro, NC 27312

$585,000
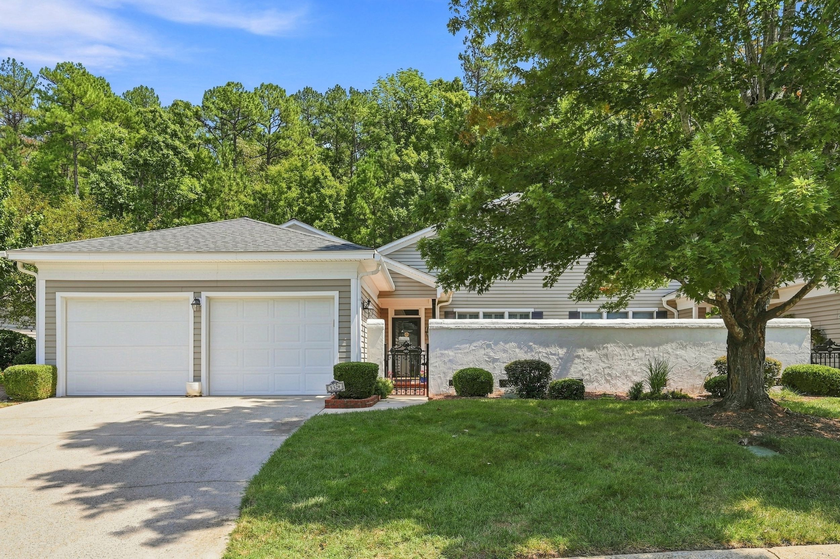
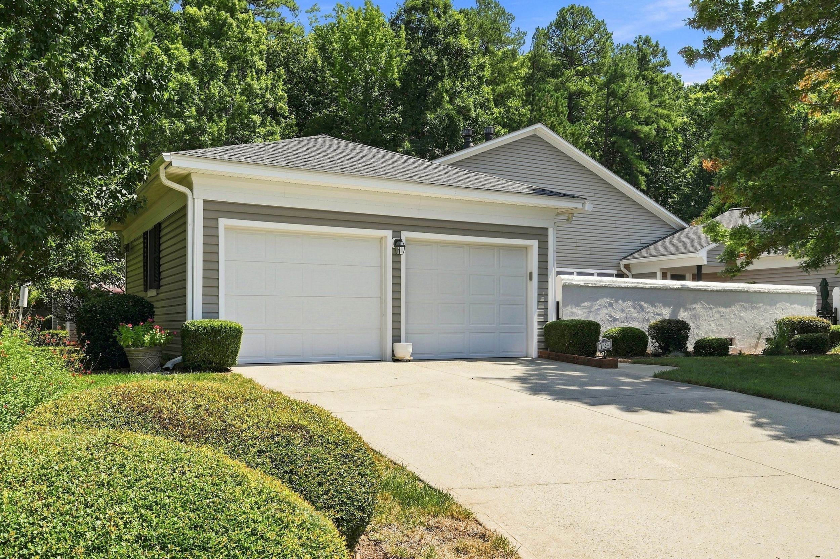
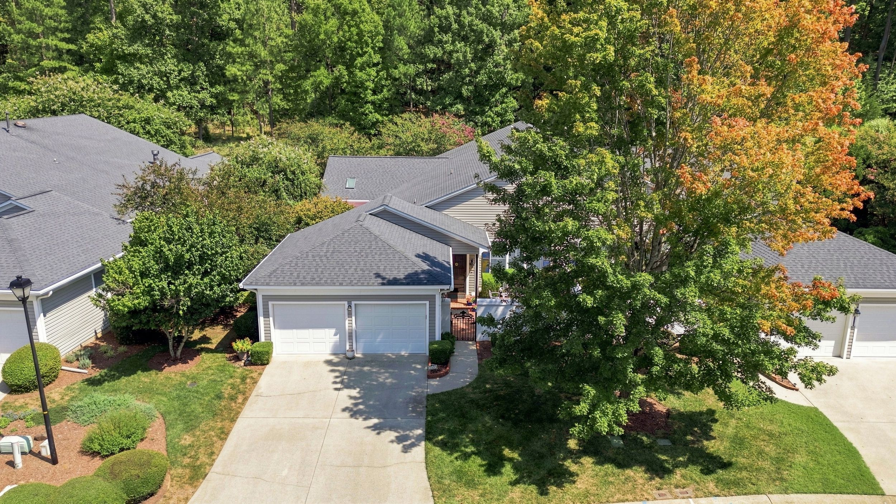
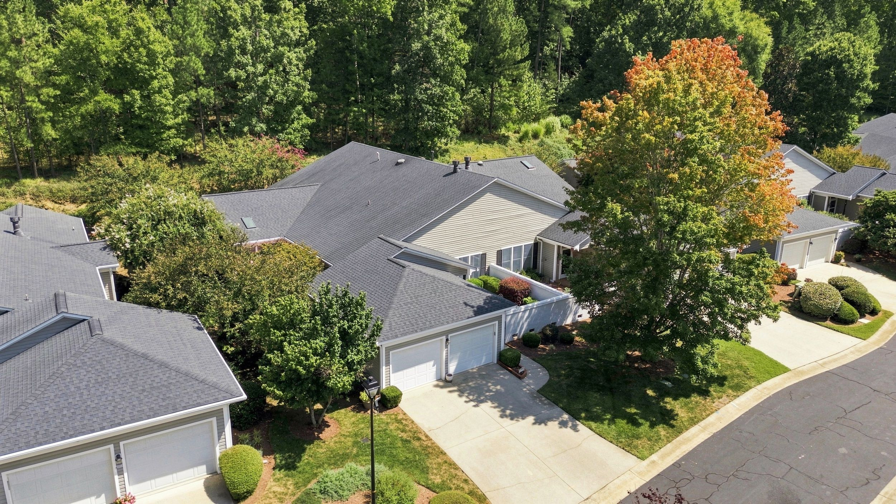
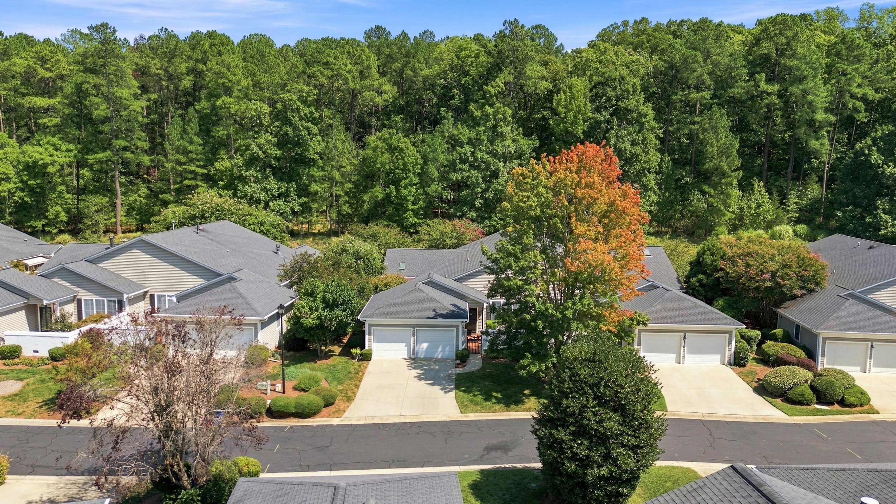
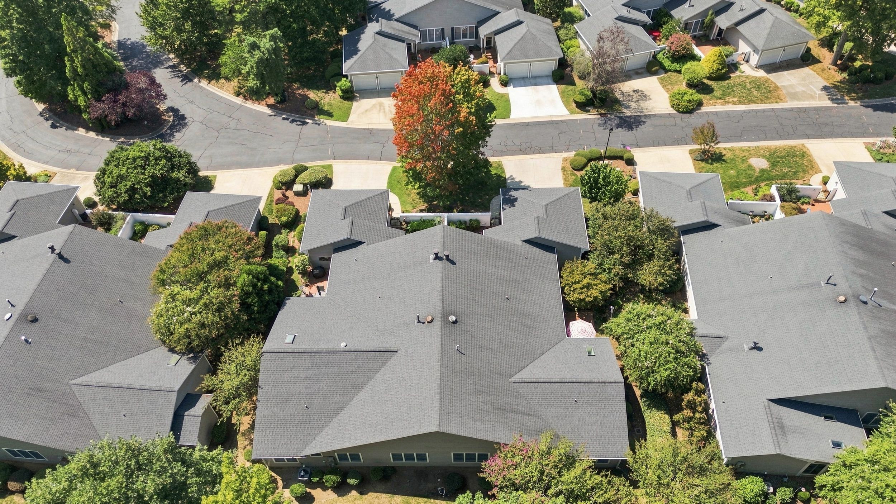
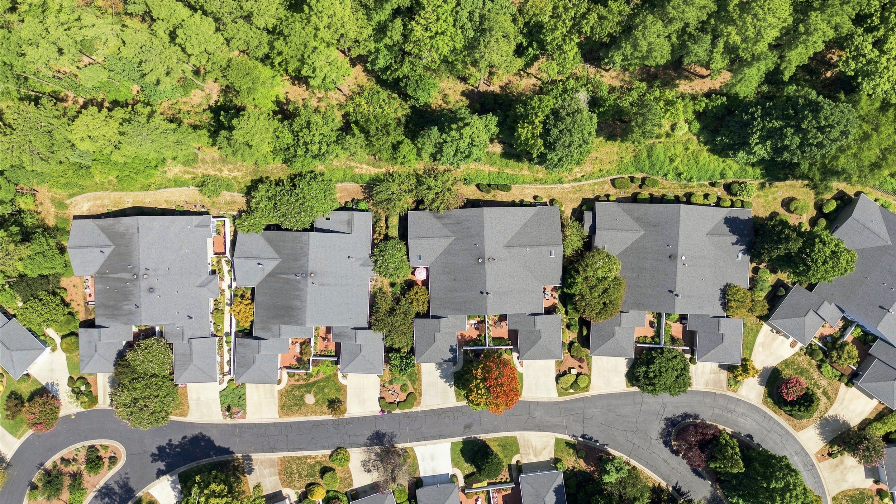
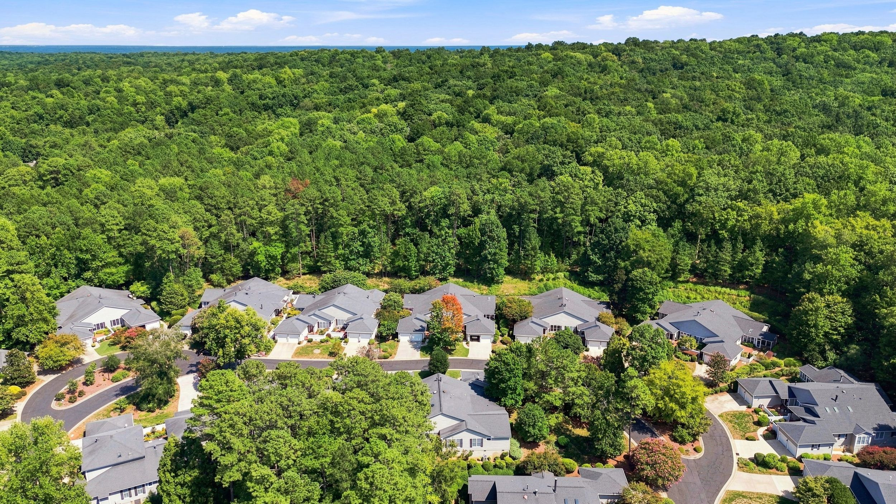
Enjoy the ease of one-level living in this Fearrington Village end-unit townhome with attached 2 car garage, offering a thoughtfully designed floor plan, spacious rooms, and abundant natural light. Ideally positioned within the Langdon Place neighborhood, this well-maintained home offers inviting interior spaces and private outdoor living surrounded by mature landscaping.

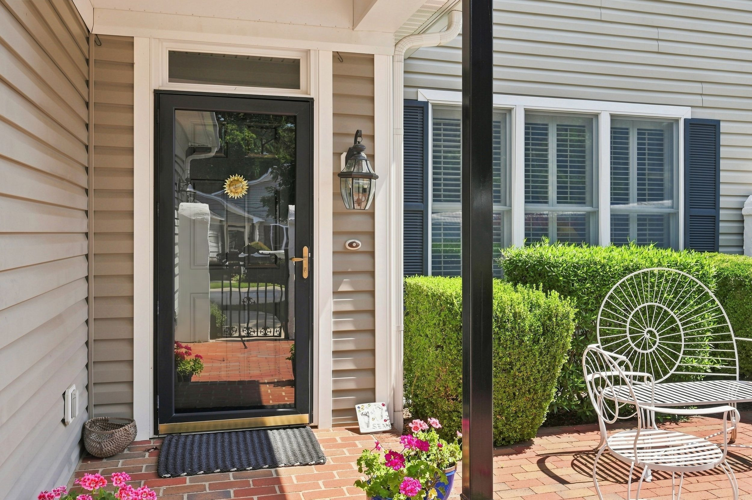
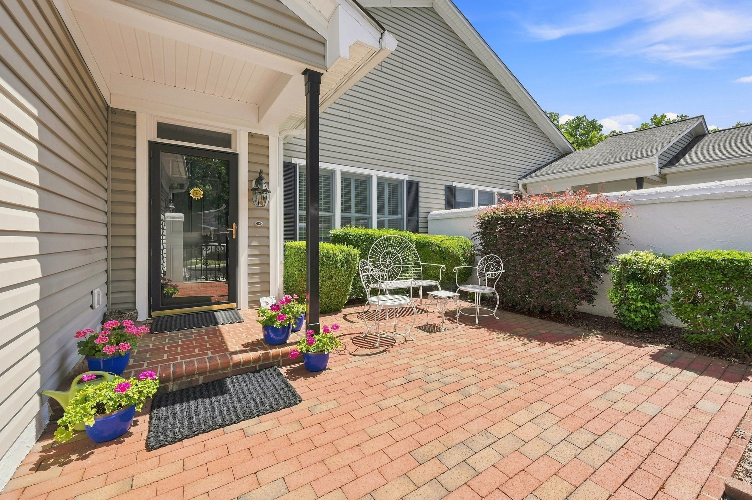
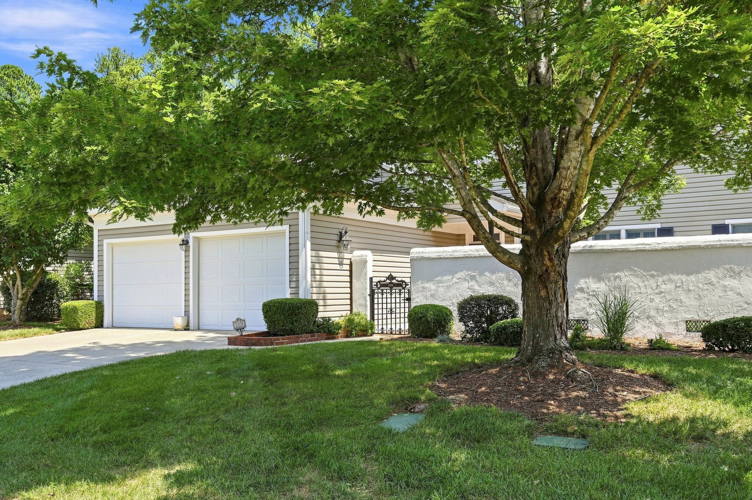
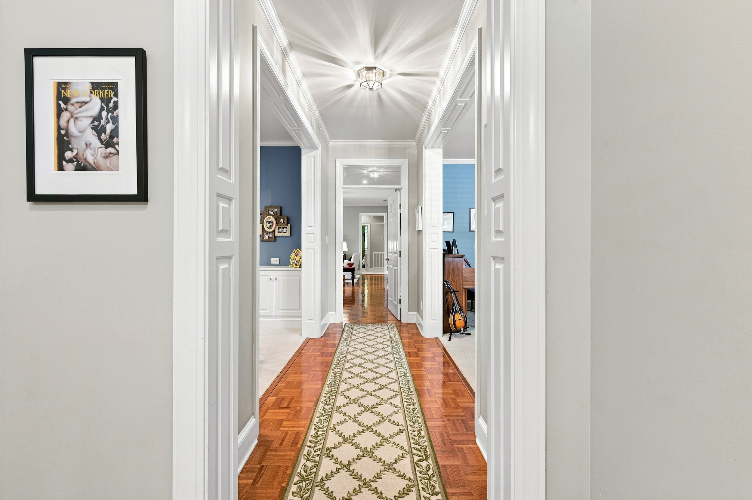
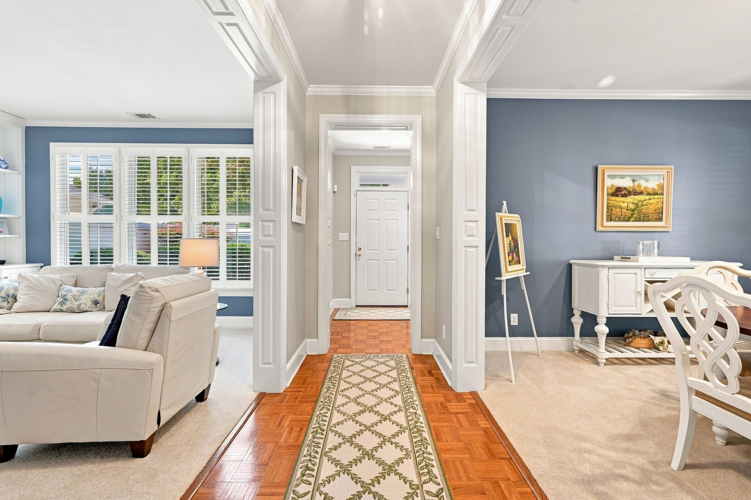
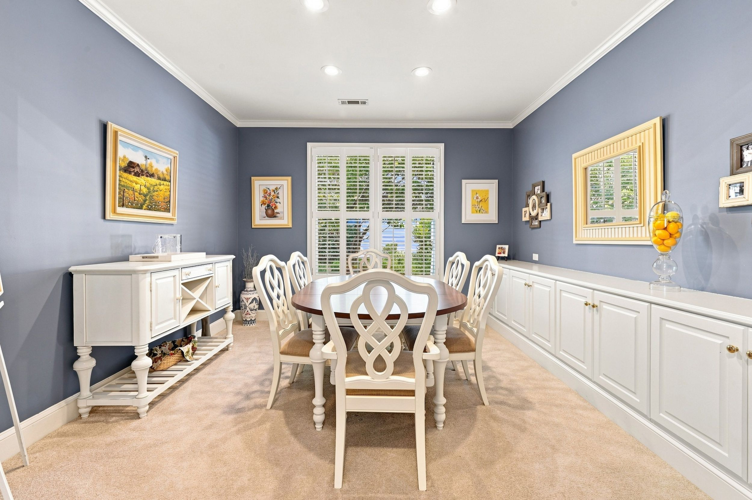
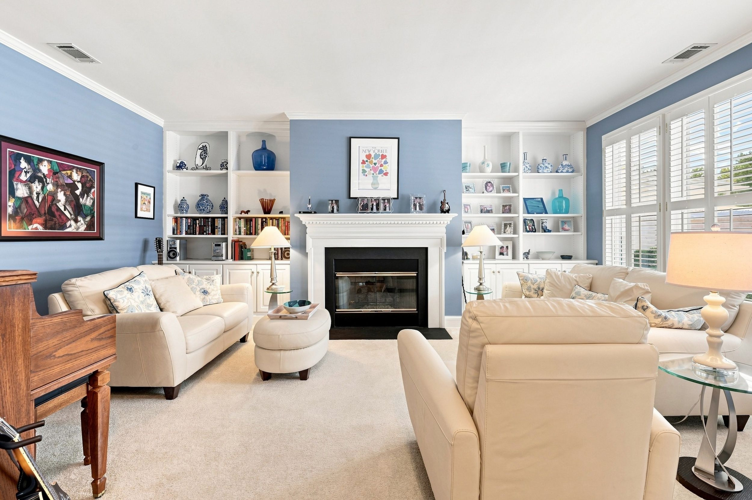
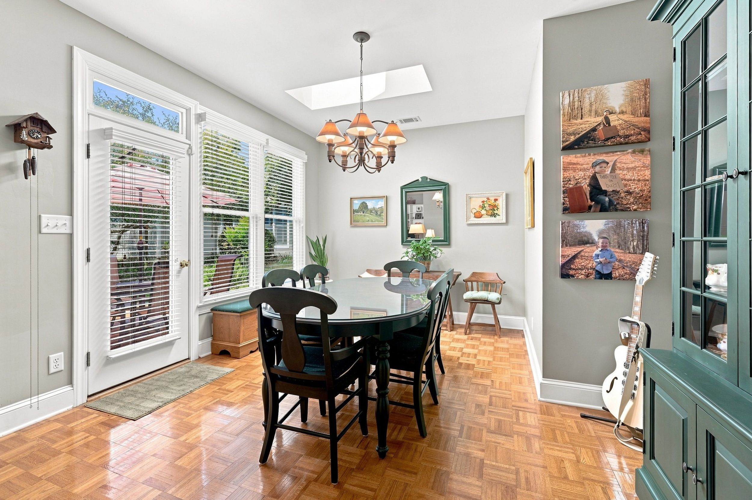
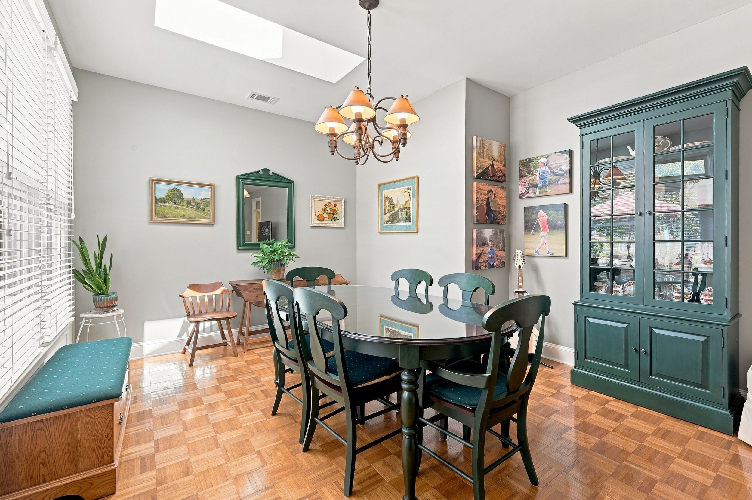
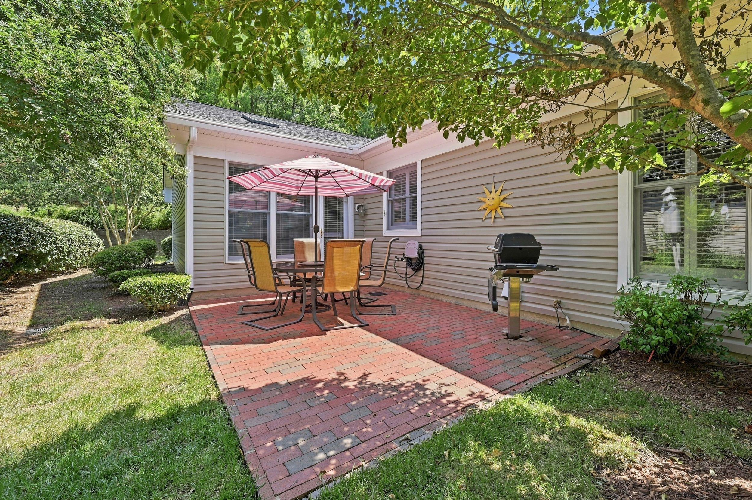
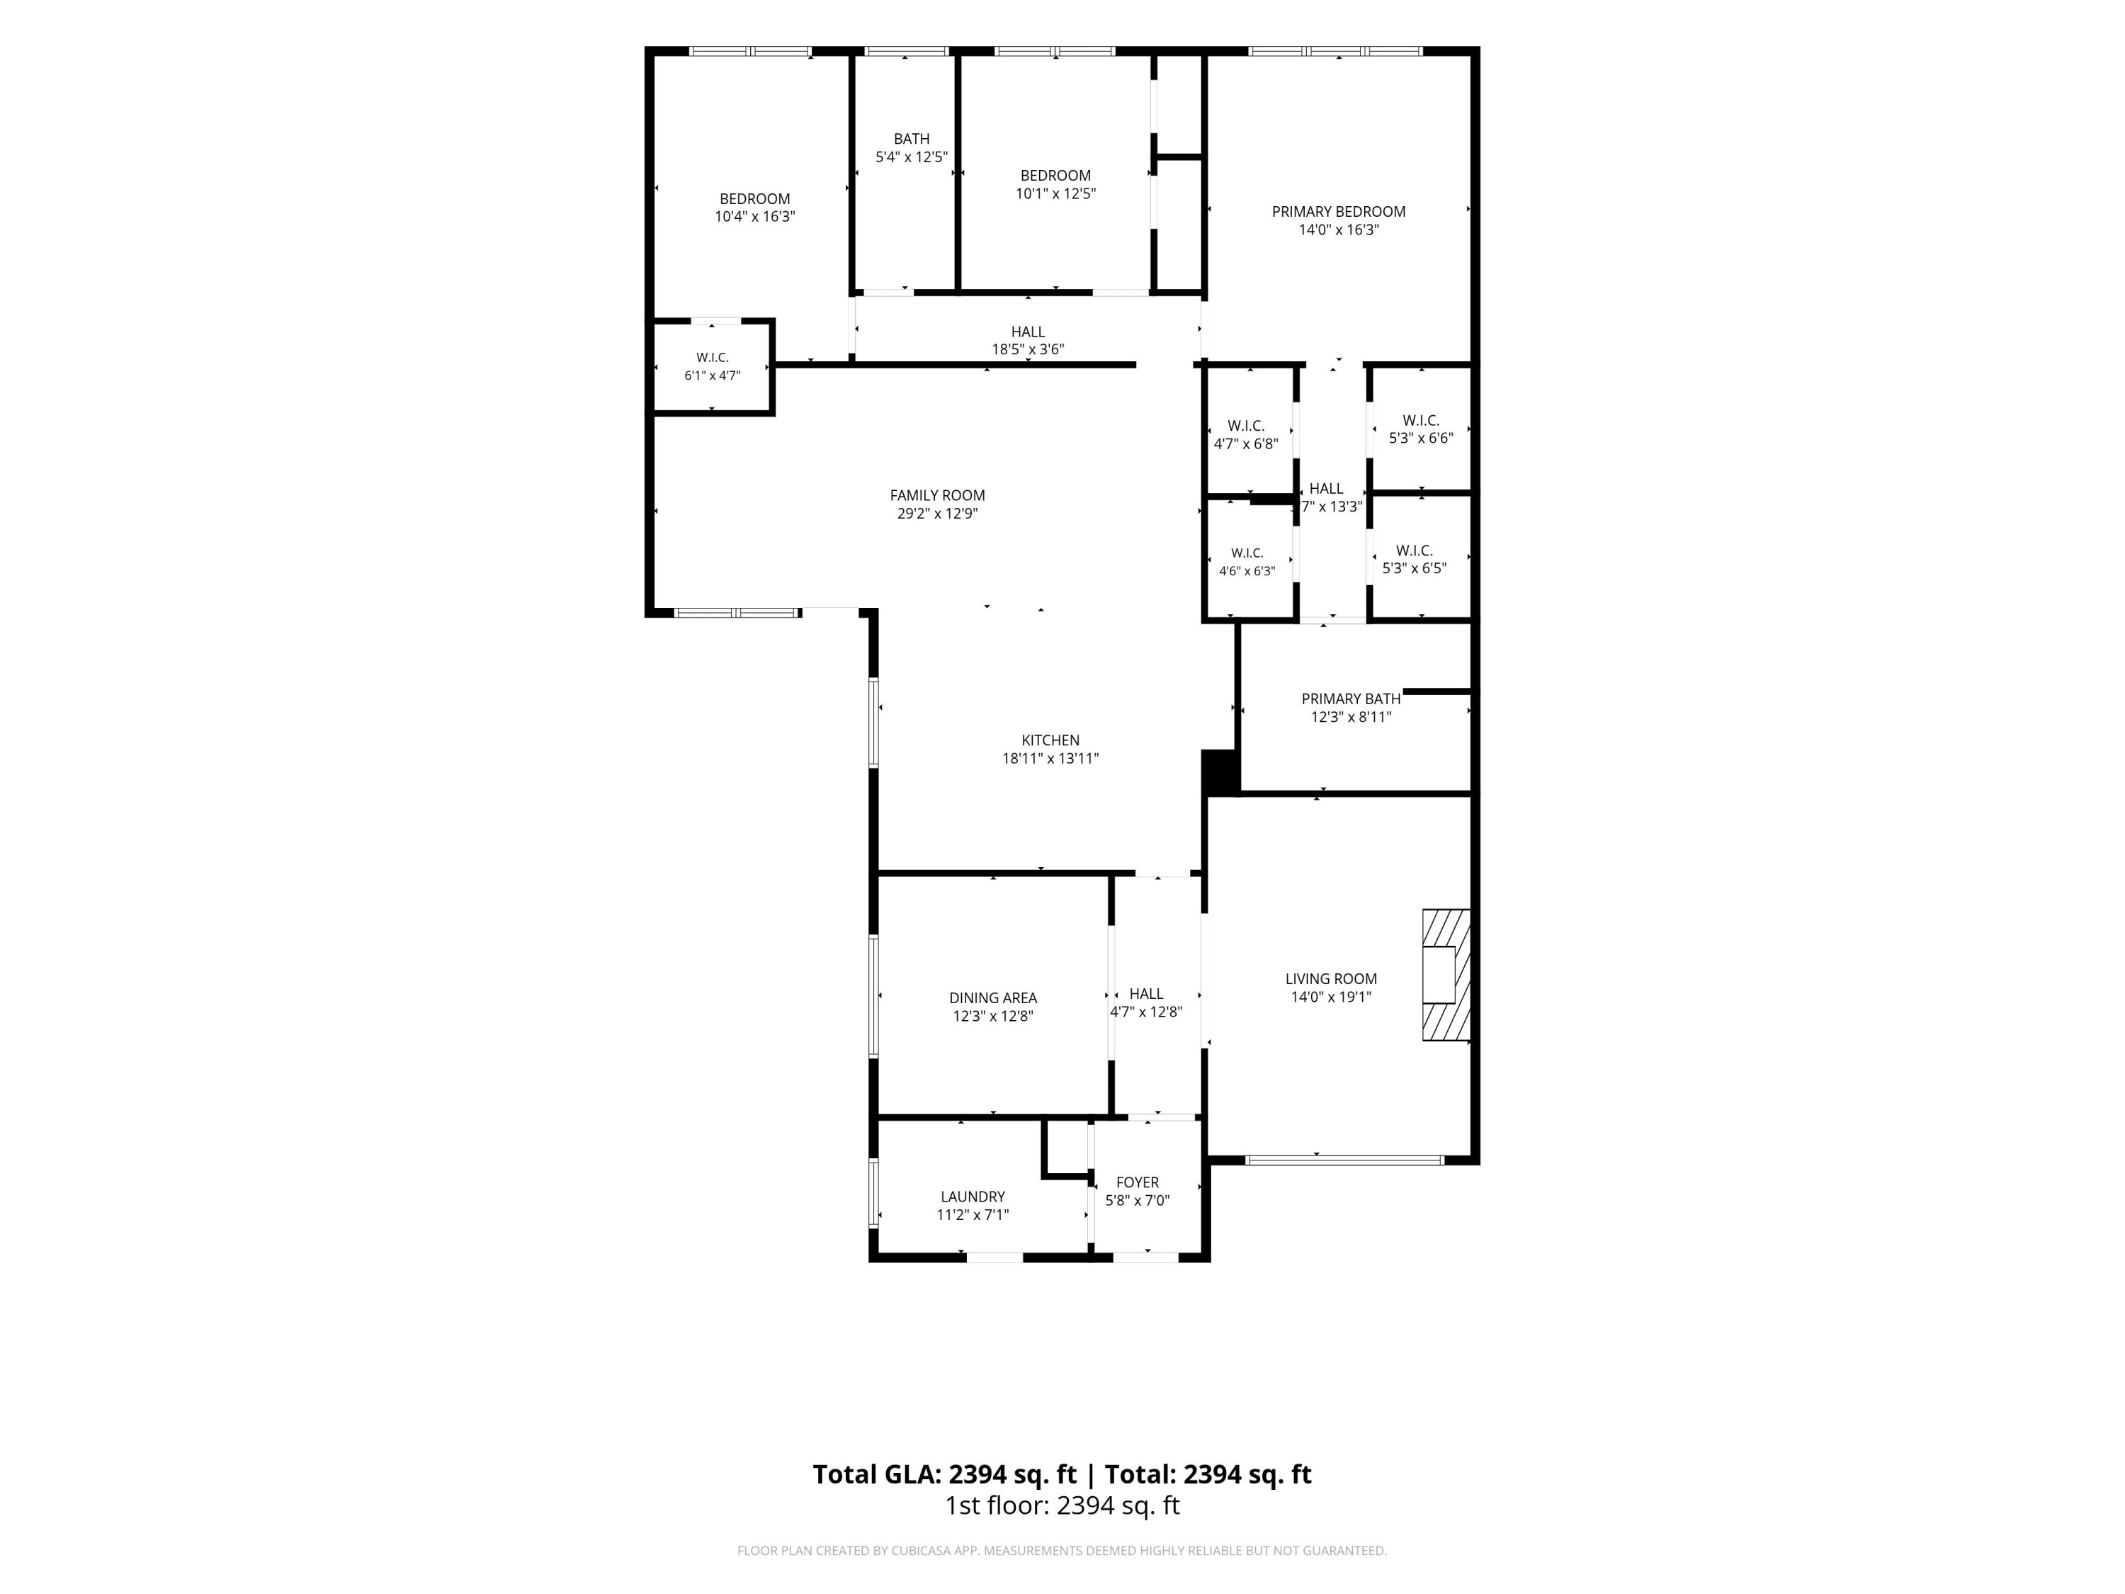
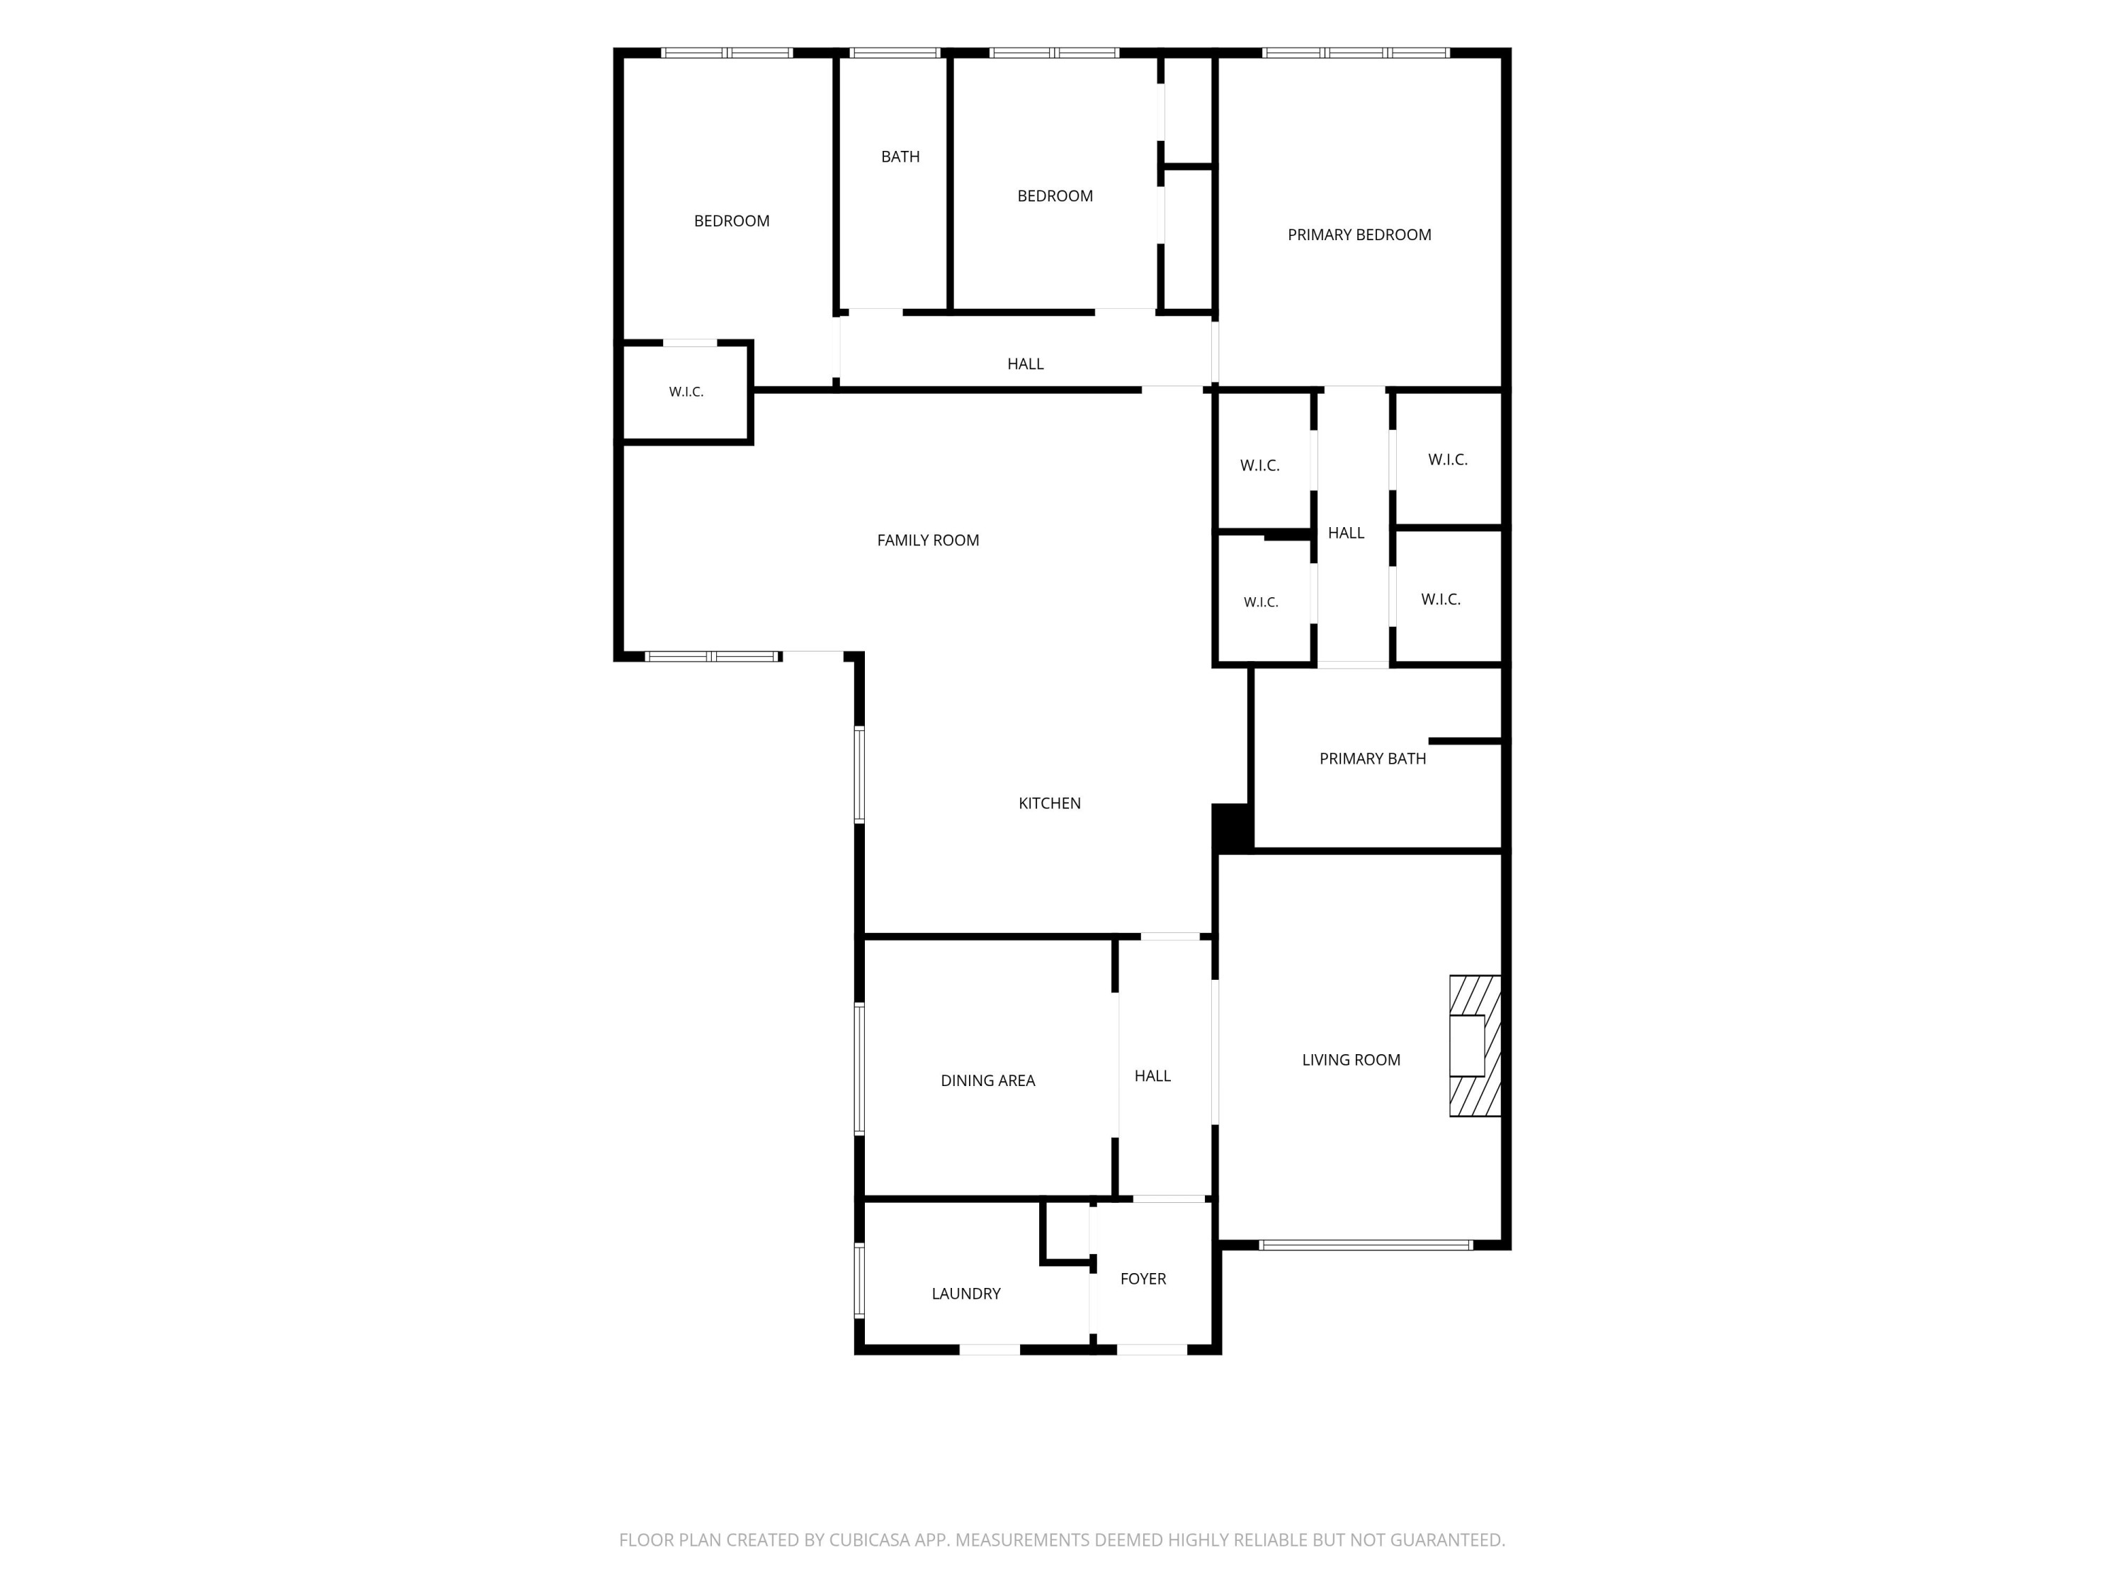
Enter through the classic Fearrington black iron gate into a private courtyard featuring a brick patio framed by blooming pink azaleas. The foyer opens to living and dining rooms enhanced by plantation shutters, gas fireplace, crown molding, raised-panel trim, and views of the surrounding gardens.

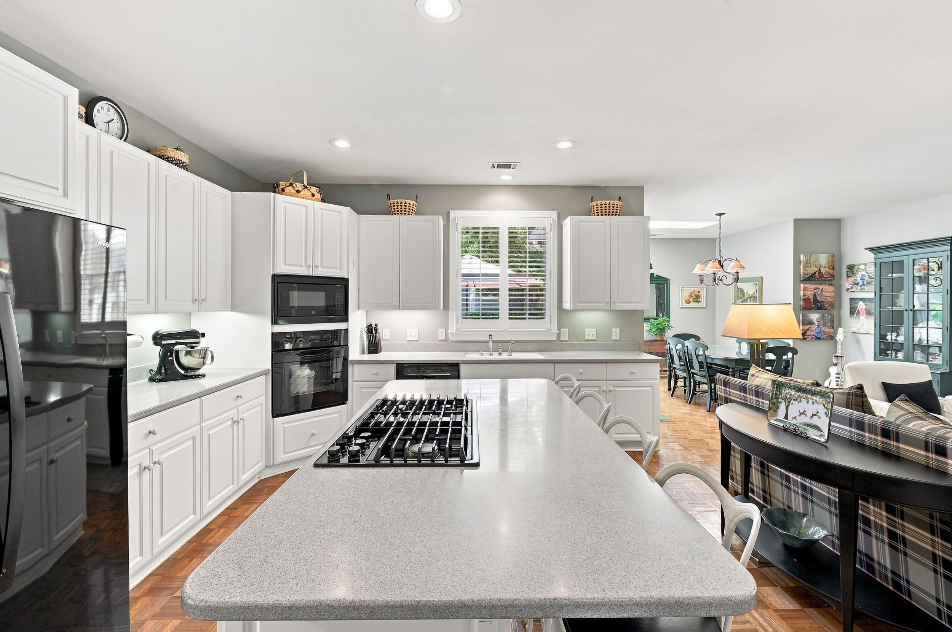
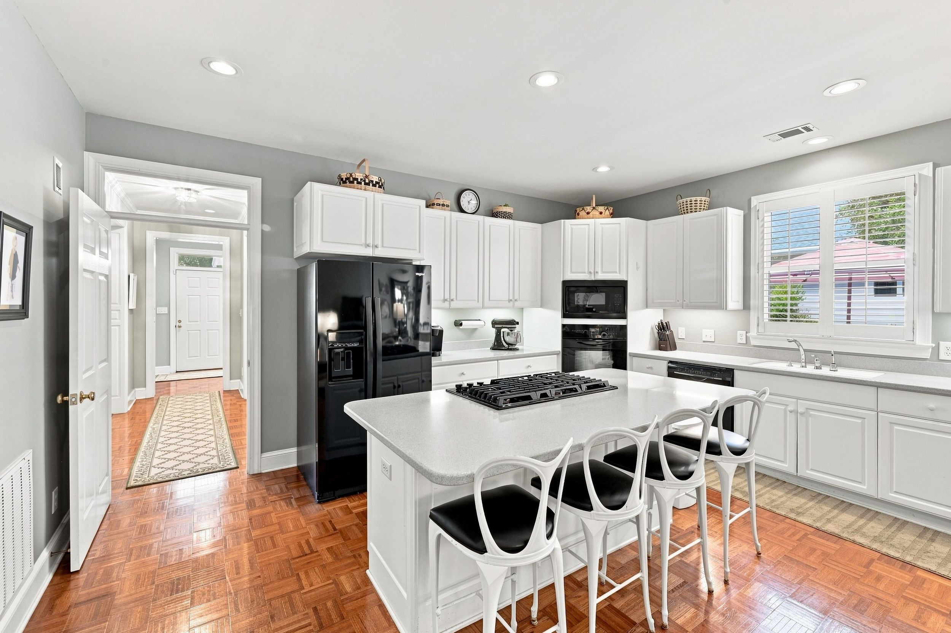
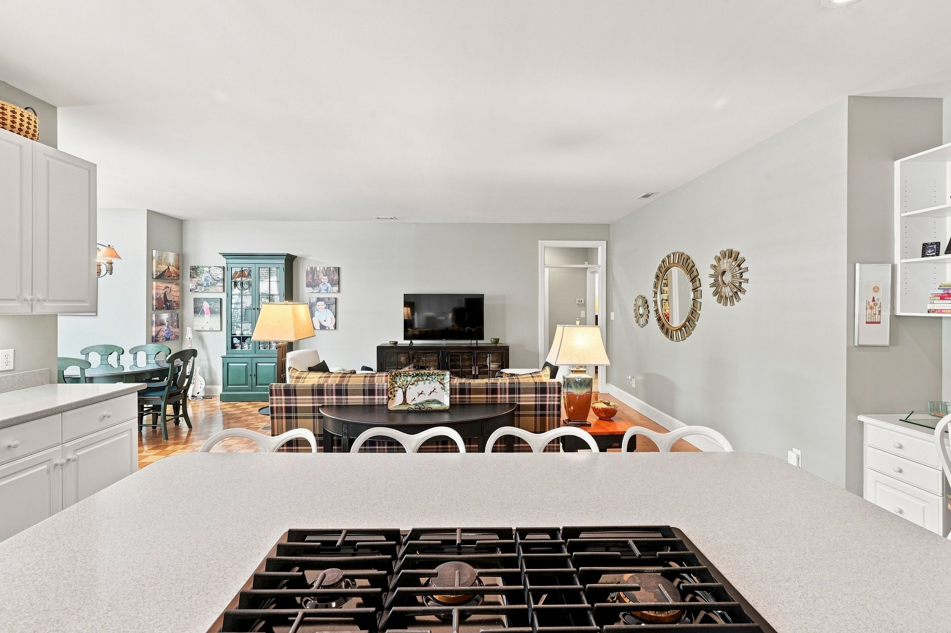
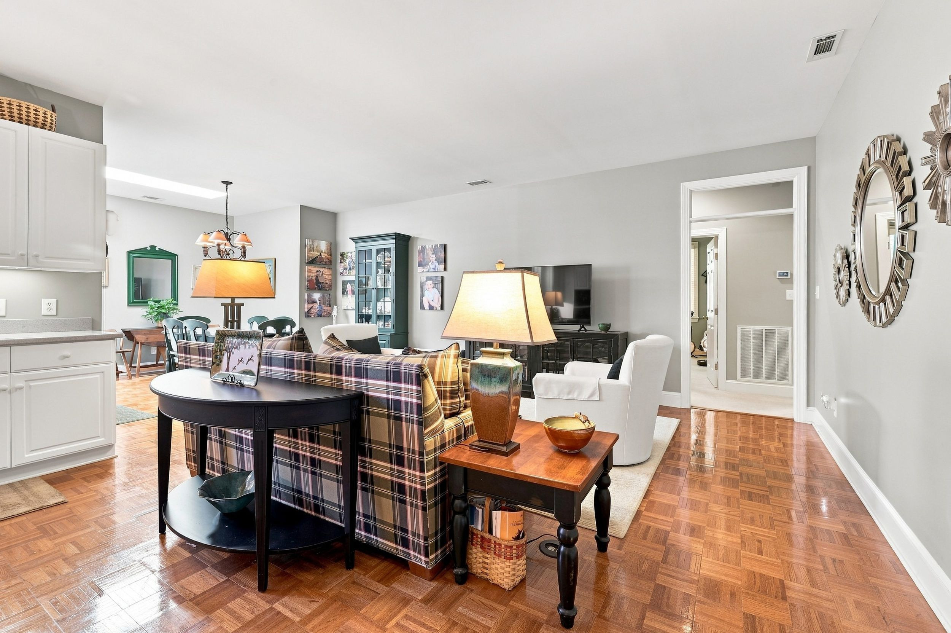
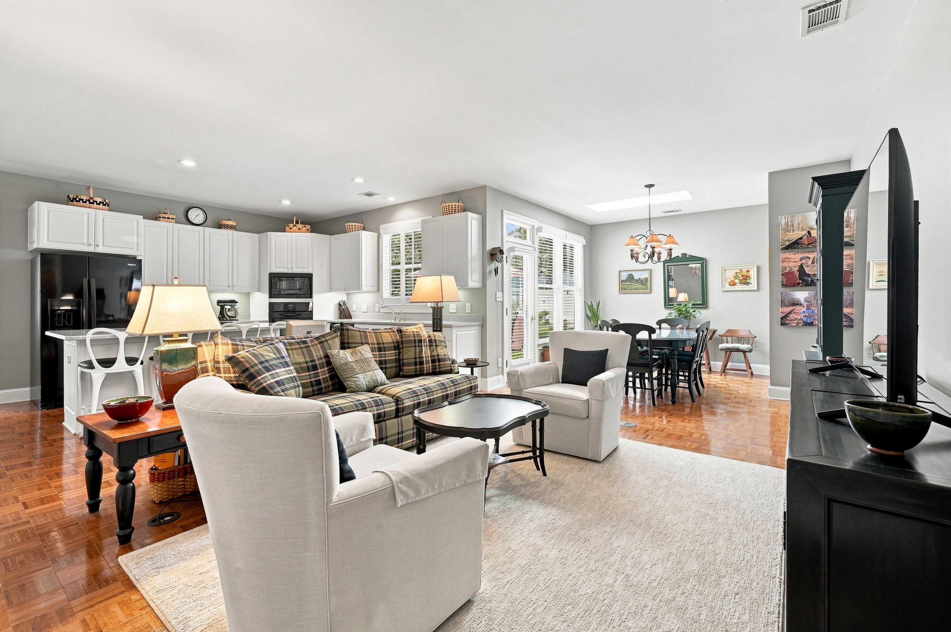
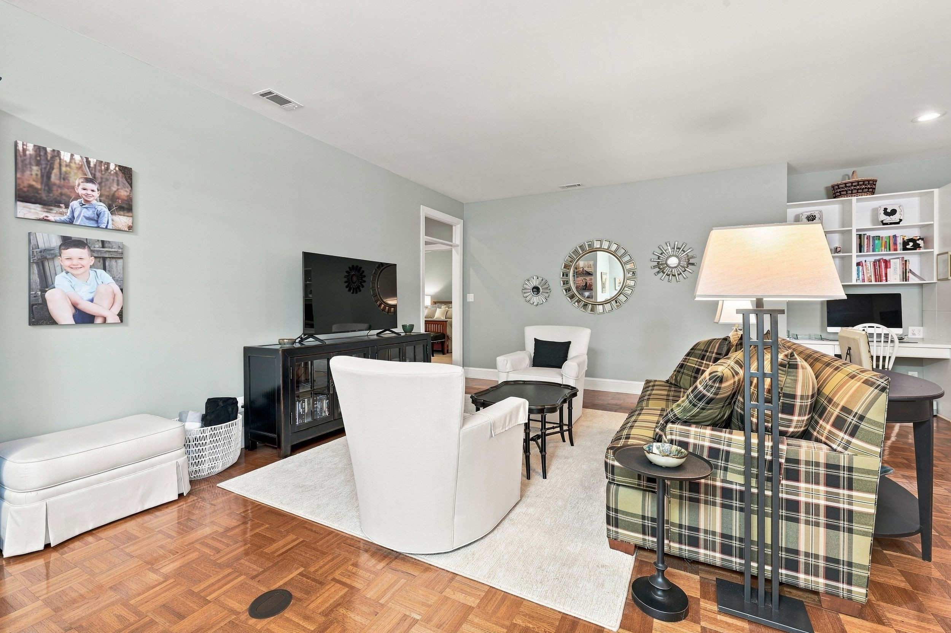
At the center of the home, the open kitchen, family room, and breakfast area provide a comfortable and functional space for everyday living and entertaining. The kitchen features a 5-burner gas range, kitchen island with seating for four, premium-brand appliances, wall oven, microwave, and raised-panel white cabinetry with pull-out drawers. The kitchen sink overlooks the low-maintenance garden. The adjoining breakfast room opens to a private side brick patio.

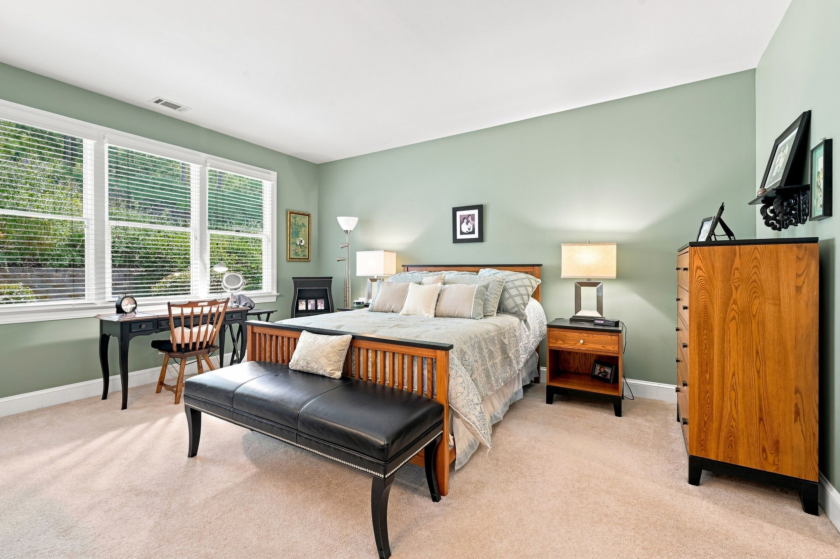
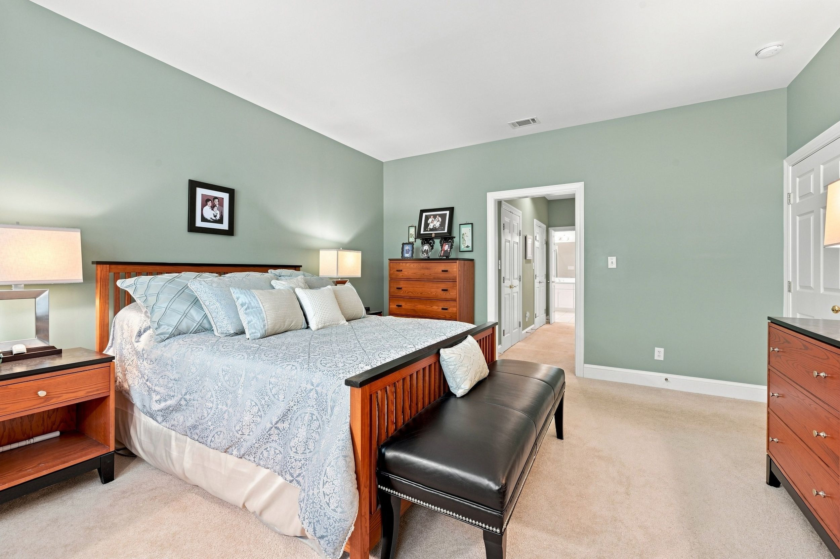
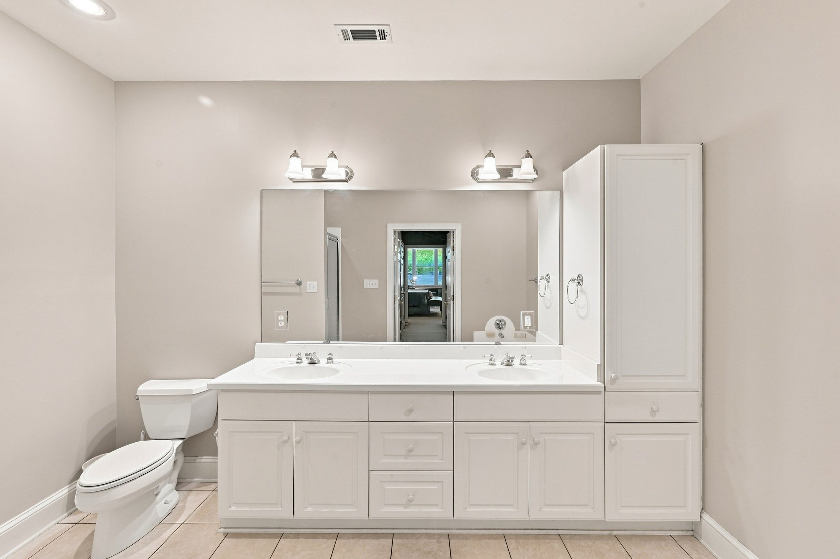
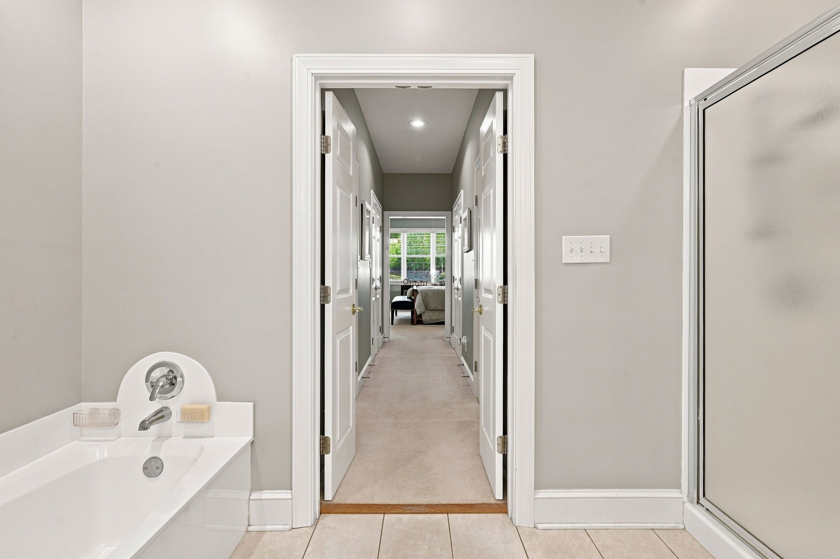
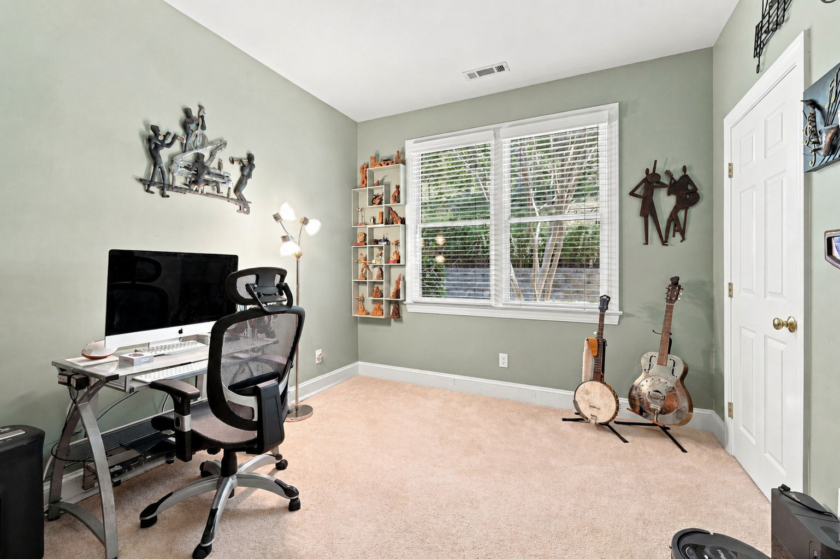
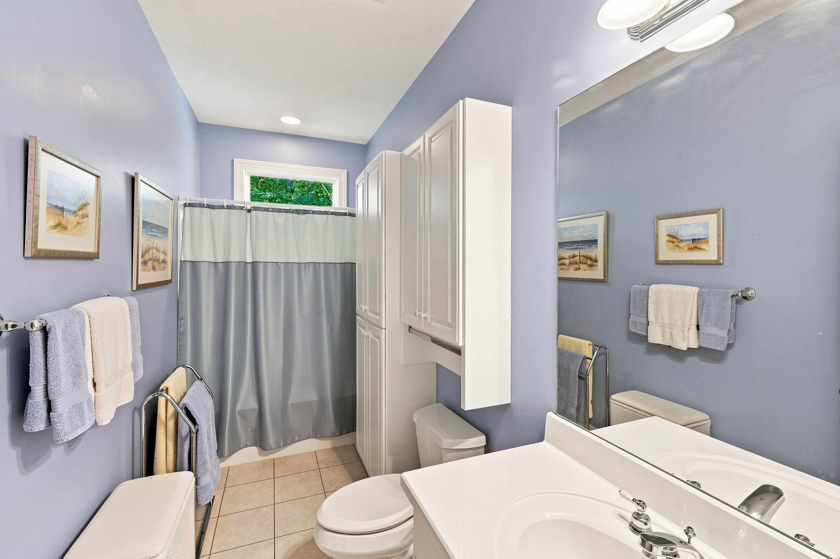
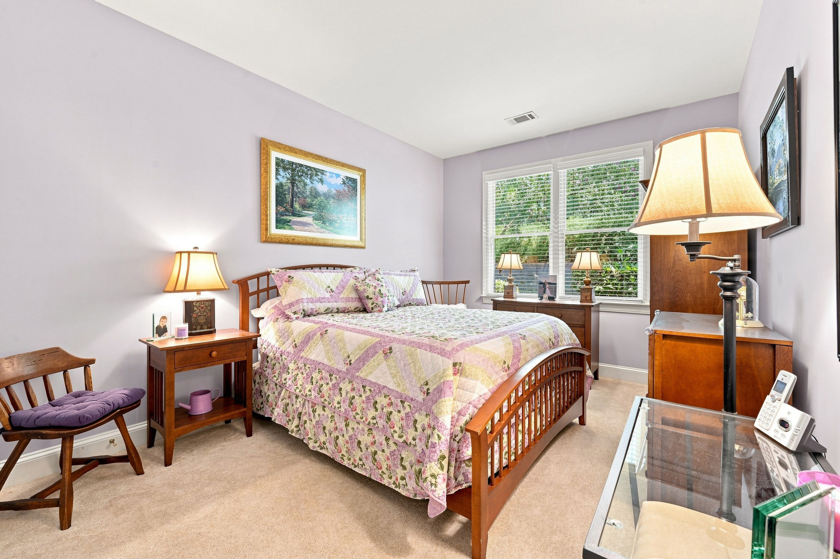
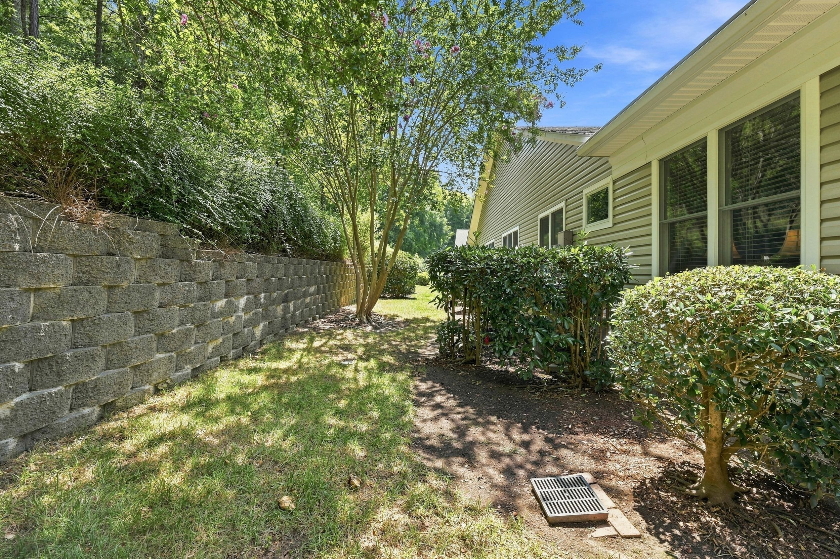
All three bedrooms overlook the private backyard with mature shrubs and flowering trees, with protected land beyond. The spacious primary suite includes four walk-in closets and a private bath with separate tub and shower and double vanity. The two secondary bedrooms offer generous closet space and share a conveniently located full bath.

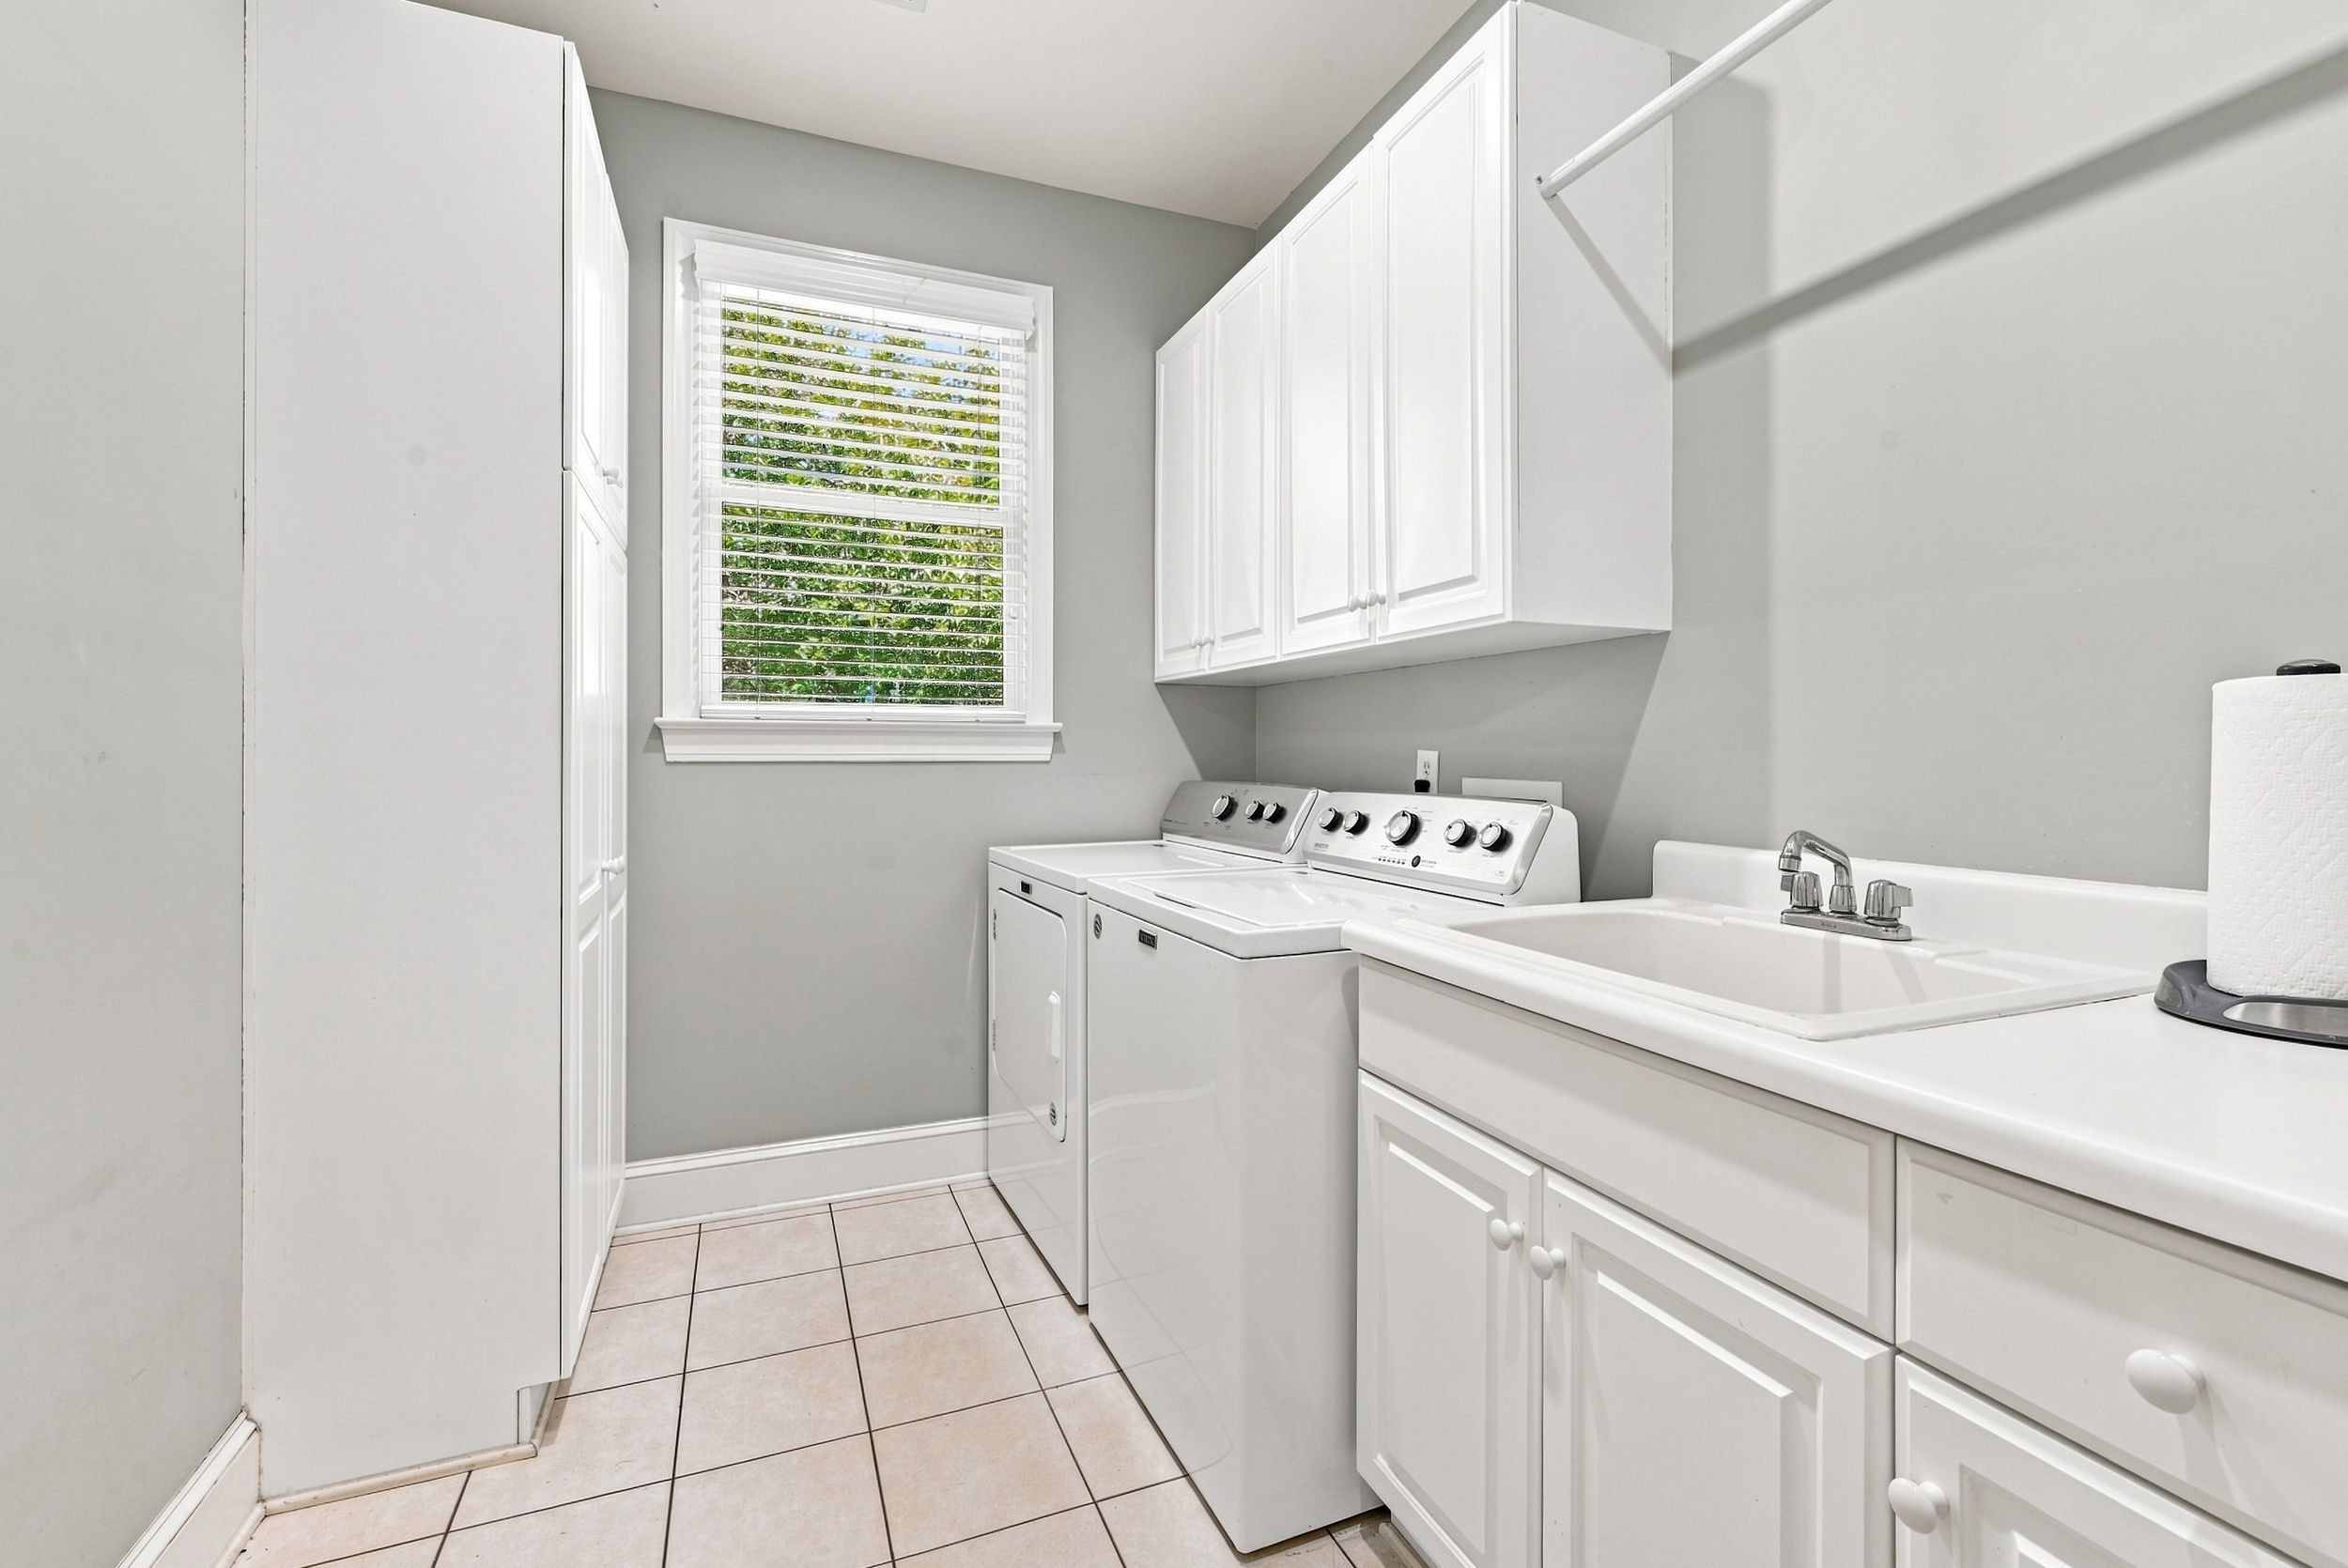
The laundry room, located just off the garage, includes cabinetry, a clothes-drying bar, washer, dryer and sink. The attached garage has an epoxy floor and custom storage.

Fearrington Village is a popular community where residents enjoy miles of walking trails, a pool, croquet, community activities (numerous clubs, pickleball), wellness facilities, cafes, shops, gardens, and a welcoming lifestyle centered around connection, nature, and convenience.

8/30/2026 1:00PM - 4:00PM EDT

3
beds

2
baths

2,394 Sq.Ft. LIVING AREA

6,534 Sq.Ft. lot

Features & Amenities

Interior

  • total bedrooms3
  • Total bathrooms2
  • full bathrooms2
  • Laundry room Laundry Room, Sink
  • Flooring Carpet, Ceramic Tile, Parquet
  • Fireplace Family Room, Gas Log
  • other interior Features Bathtub Only, Bathtub/Shower Combination, Bookcases, Built-in Features, Chandelier, Crown Molding, Double Vanity, Dual Closets, Entrance Foyer, Kitchen Island, Open Floorplan, Recessed Lighting, Separate Shower, Walk-In Closet(s)

Area & Lot

  • Status For Sale
  • OPEN HOUSE

    8/30/2026 1:00PM - 4:00PM EDT

  • Living Area2,394 Sq.Ft.
  • Total Area2,394 Sq.Ft.
  • Lot Area6,534 Sq.Ft.
  • MLS® ID10188894
  • TypeTownhouse
  • YEAR BUILT1999
  • Architecture StylesTransitional
  • Elementary SchoolChatham - North Chatham Elementary
  • Middle SchoolChatham - N Chatham
  • High SchoolChatham - Northwood High

Exterior

  • STORIES1
  • Garage Space2.0
  • water SourcePublic
  • utilitiesCable Connected, Electricity Connected, Natural Gas Connected
  • roofAsphalt
  • parkingGarage
  • HEAT TYPEHeat Pump, Other
  • AIR CONDITIONINGCentral Air, Heat Pump
  • sewerPublic Sewer
  • SubstructureSlab
  • HOA AmenitiesInsurance, Maintenance Grounds, Maintenance Structure, Pest Control, Road Maintenance, Storm Water Maintenance
  • other exterior FeaturesCourtyard, Garden, Gas Grill

Financial

  • Sales Price$585,000
  • Real Estate Tax $3,891/yr
  • HOA $310/mo
  • Zoning R-1
image

Schedule a Showing

I would love to show you this beautiful property. Please select your preferred date and time below. I will be in touch shortly to confirm your appointment.

Schedule a Showing

I would love to show you this beautiful property. Please select your preferred date and time below. I will be in touch shortly to confirm your appointment.

Thank you for your interest in 1329 Langdon Place, Pittsboro, NC 27312. We are reviewing your request and will be in touch shortly!

Mortgage Calculator

Estimate your monthly mortgage payment, including the principal and interest, property taxes, and HOA. Adjust the values to generate a more accurate rate.

All estimates are provided for informational purposes only. Actual amounts may vary.
$0,000 Your Payment 20 15 65
$0,000 Your Payment

Work With Dana

Dana has a full range of real estate experiences - she has built new homes, purchased a handful of commercial and residential properties and completed multiple renovations. Contact her today!

Follow Me on Instagram