1210 Cranebridge Place
SEE ALL PHOTOS
1210 Cranebridge Place
Listing courtesy of Compass -- Raleigh
Sold

1210 Cranebridge Place

1210 Cranebridge Place, Chapel Hill, NC 27517

$415,000
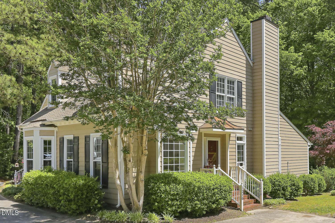
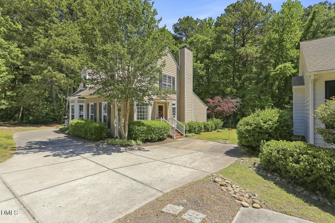
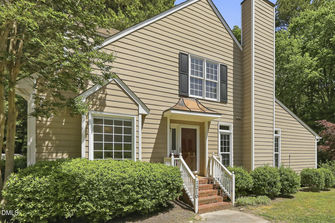
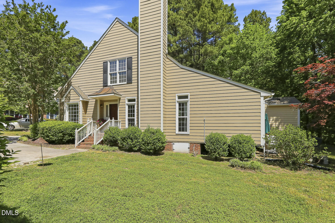
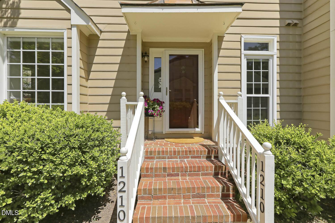
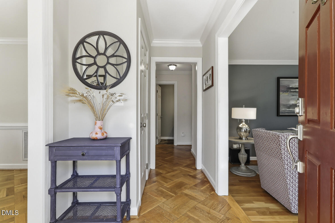
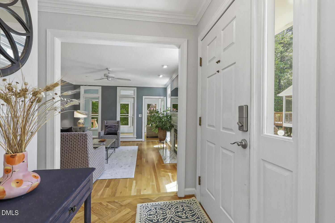
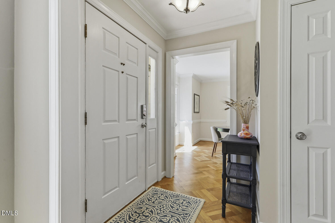
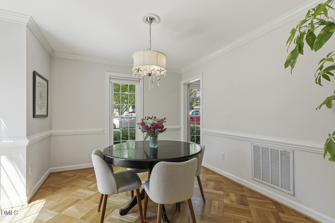
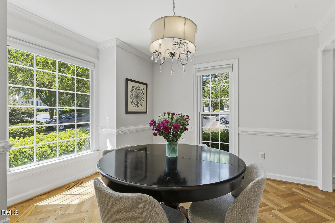
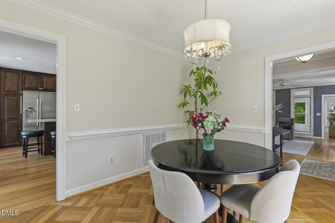
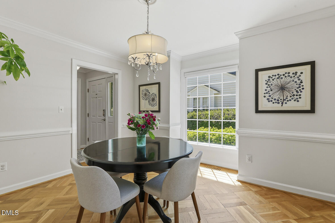
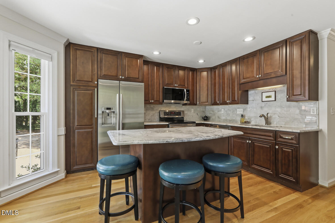
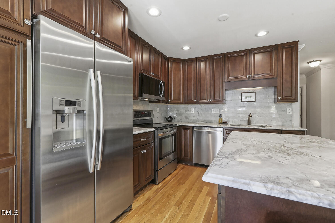

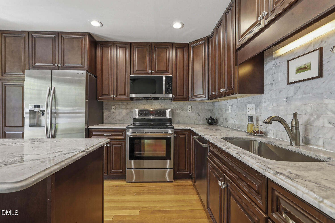
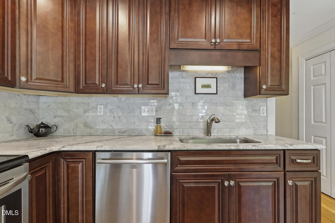
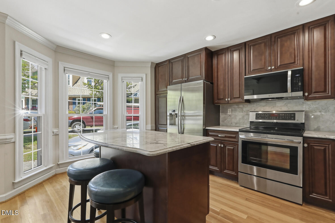
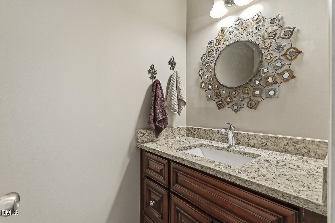
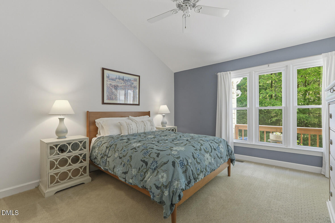
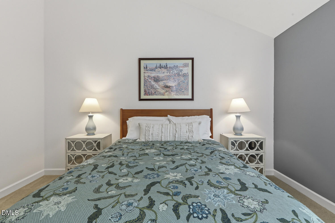
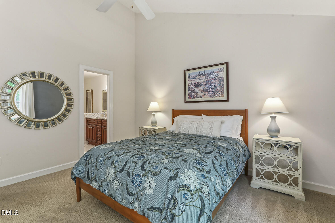
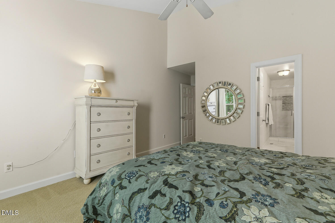
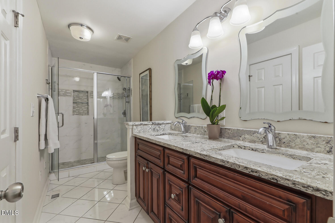
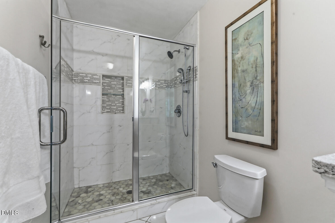
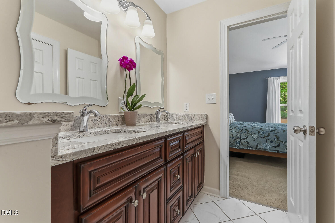
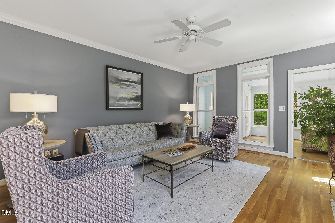
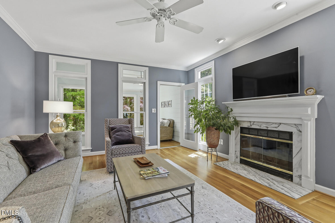
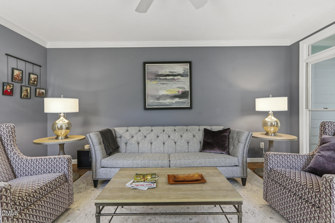
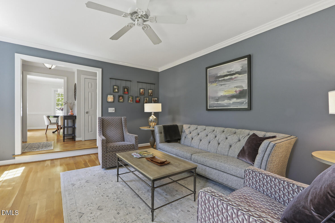
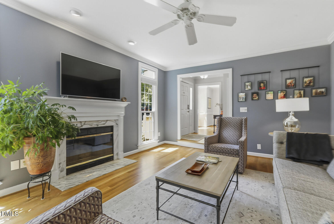
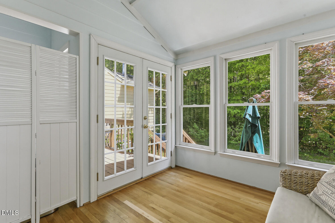
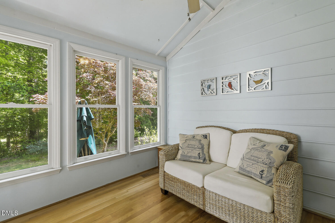
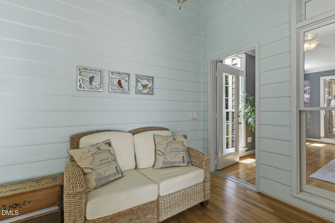
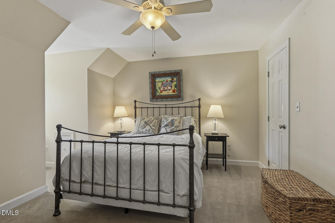
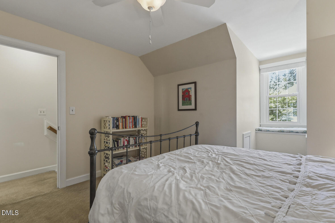
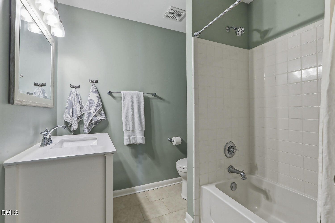
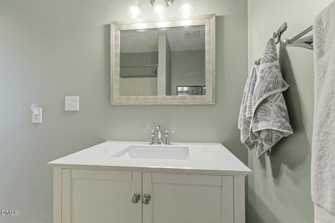
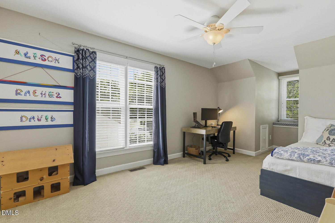
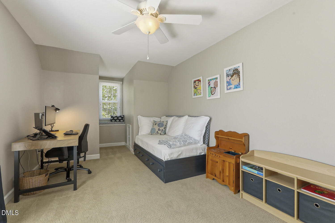
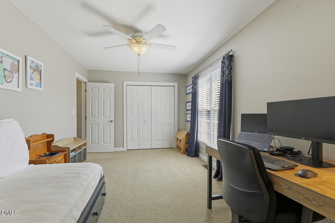
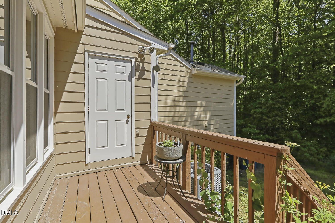
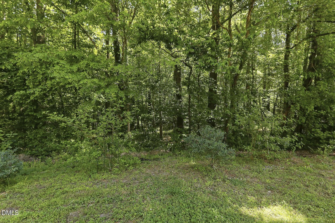
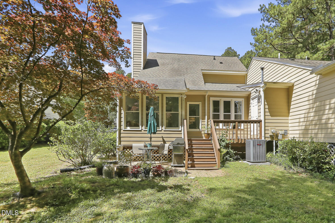
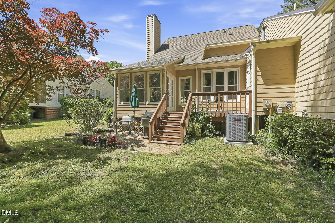
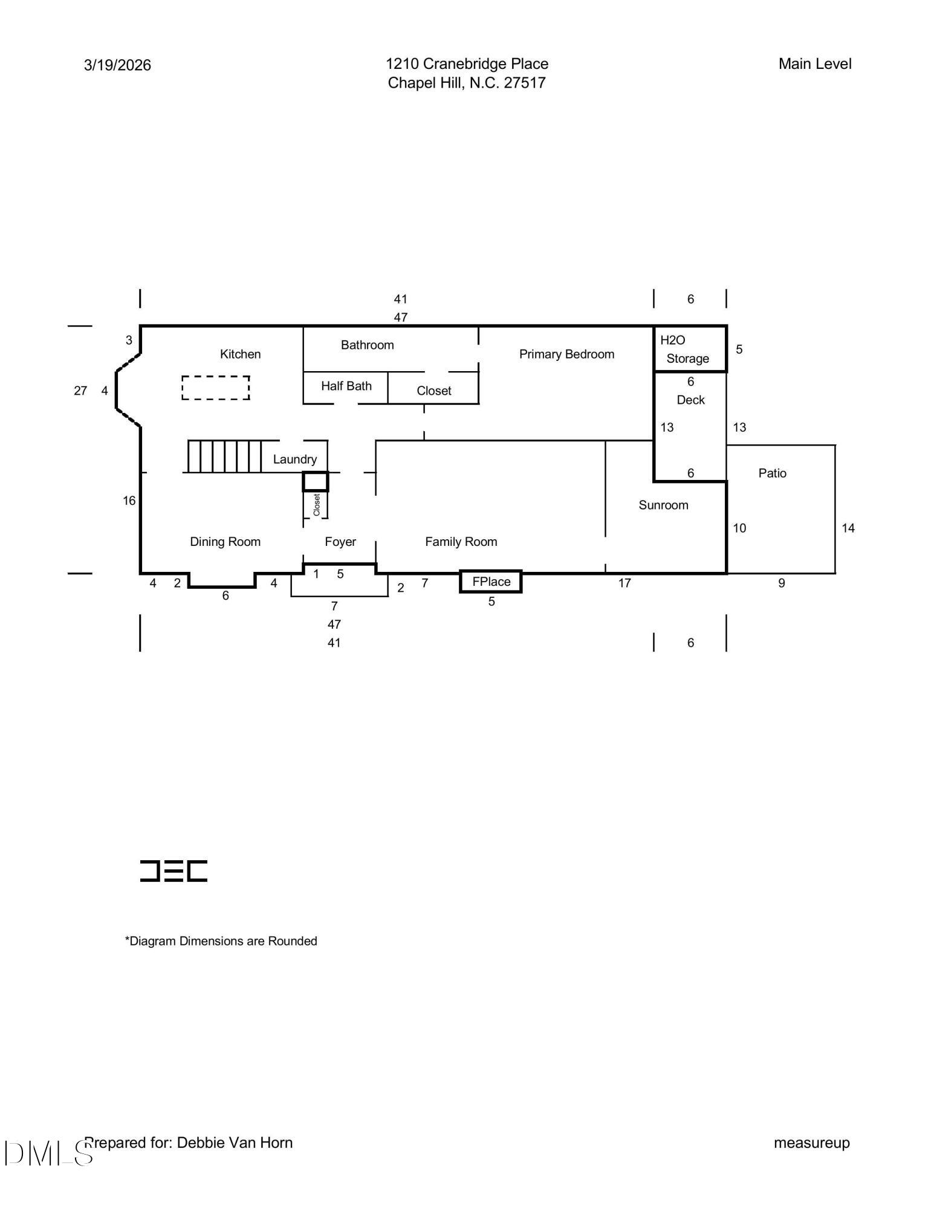
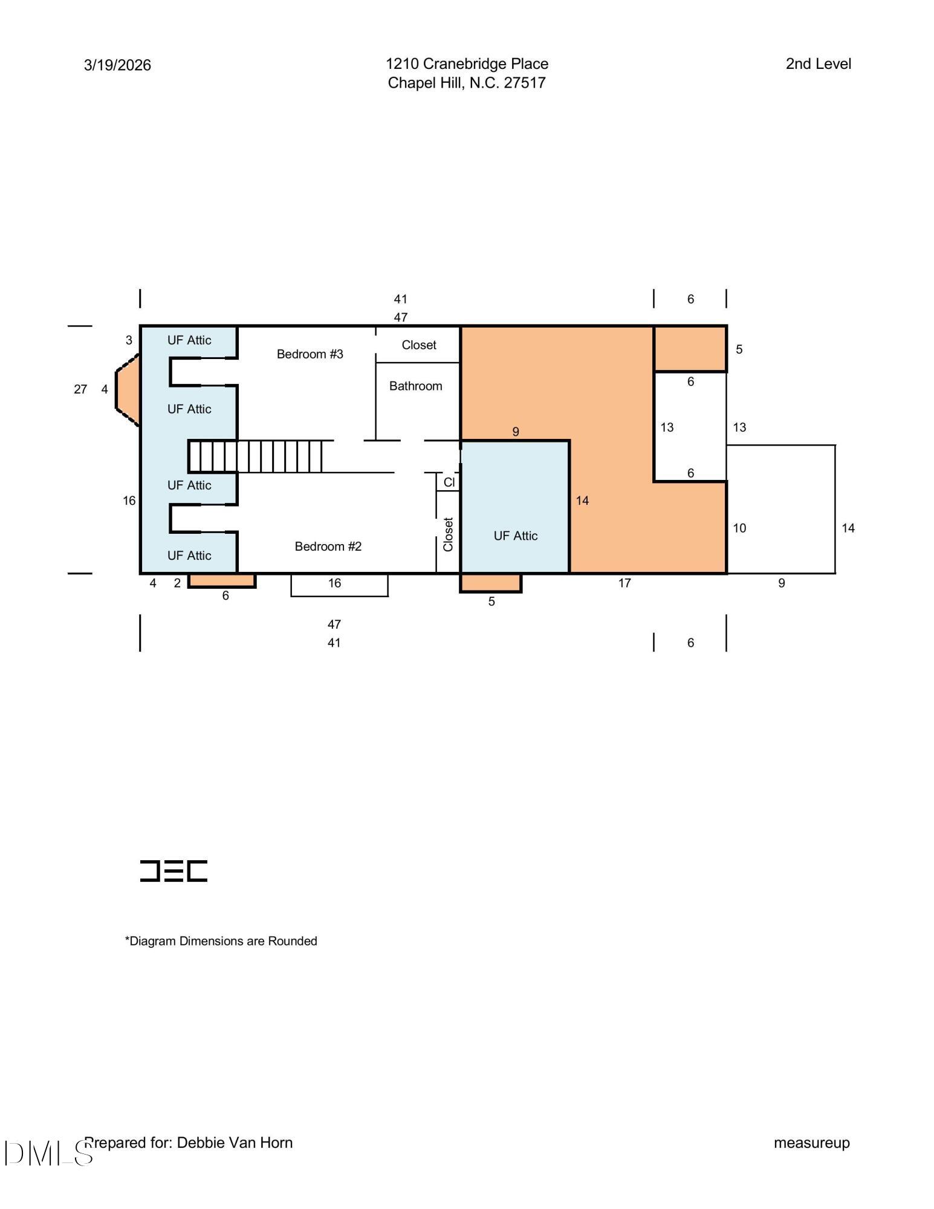
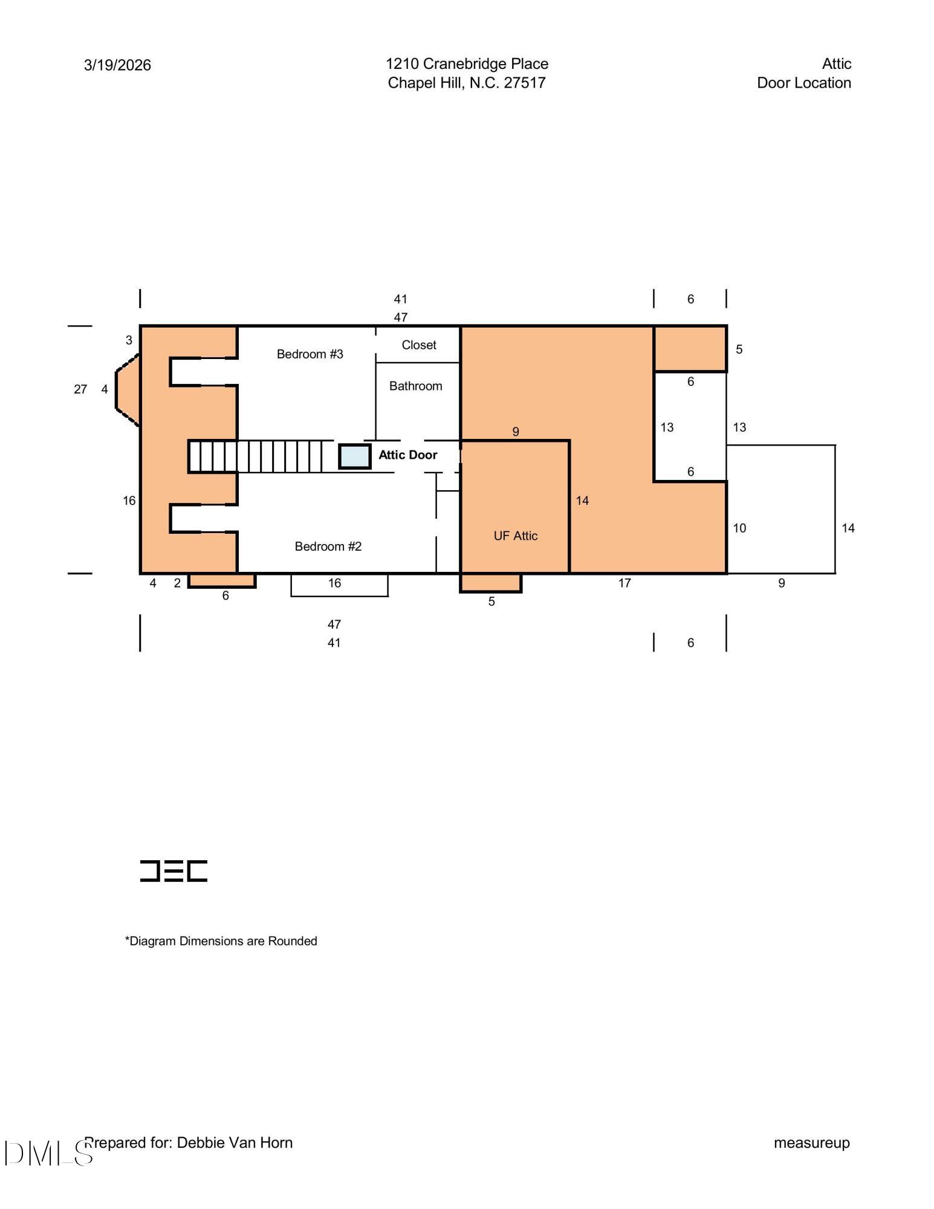
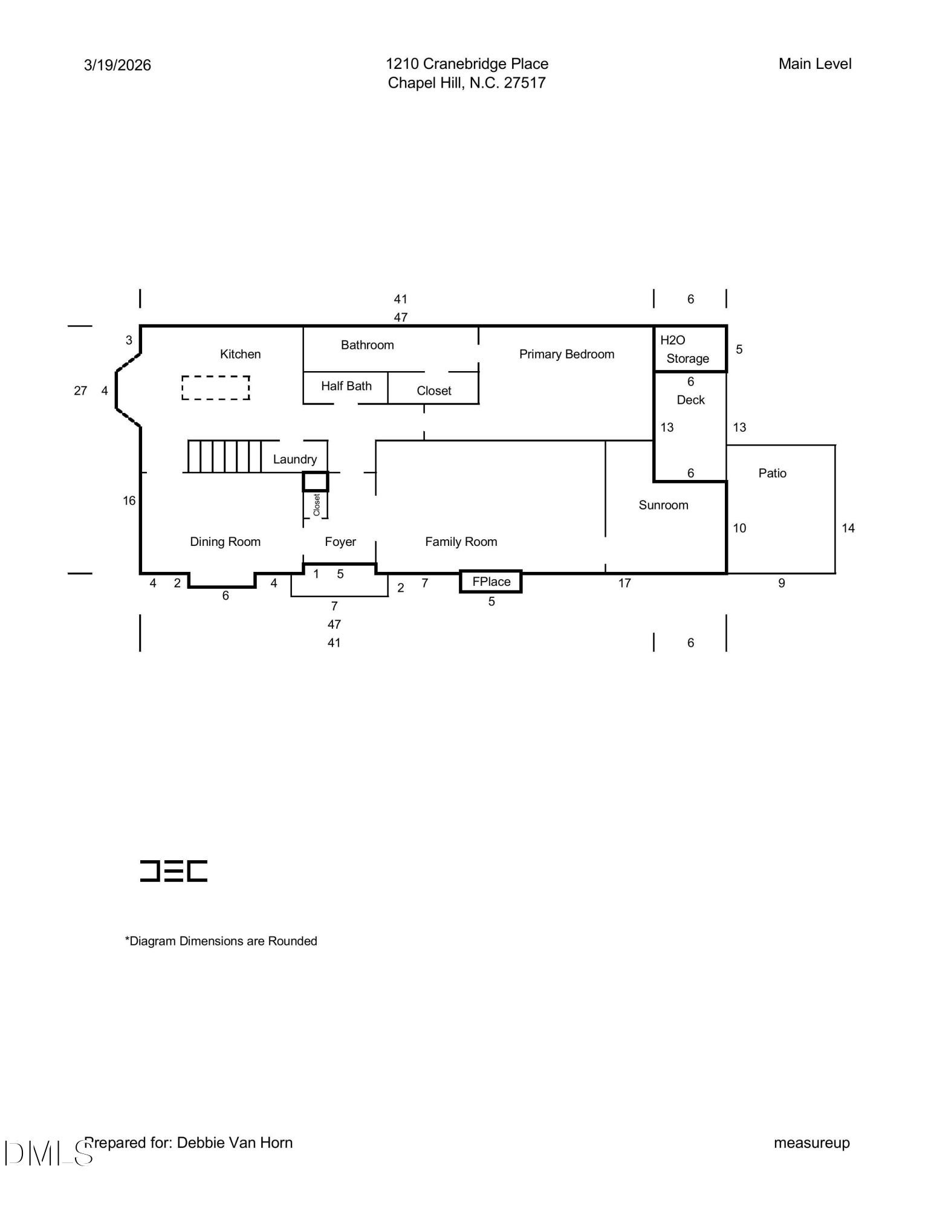
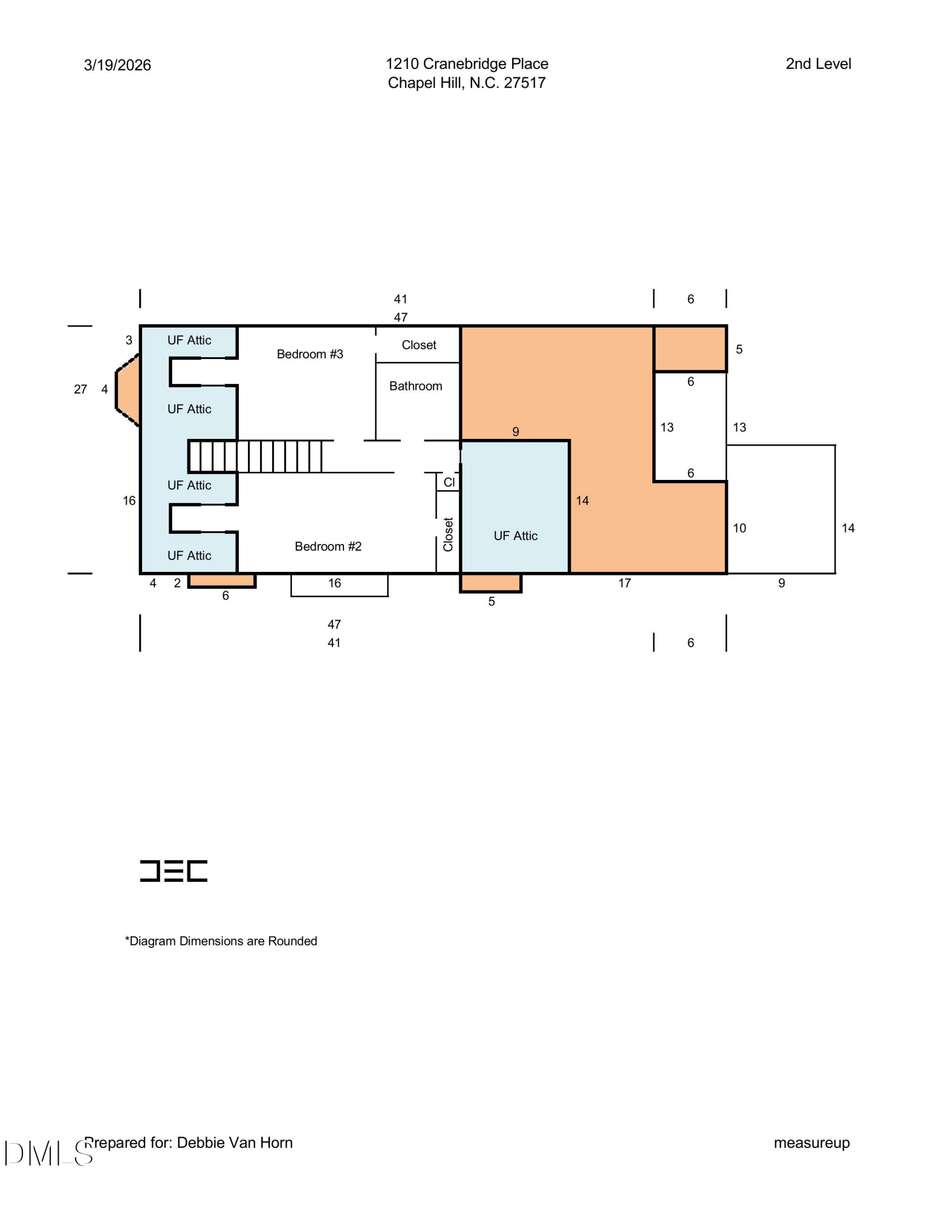
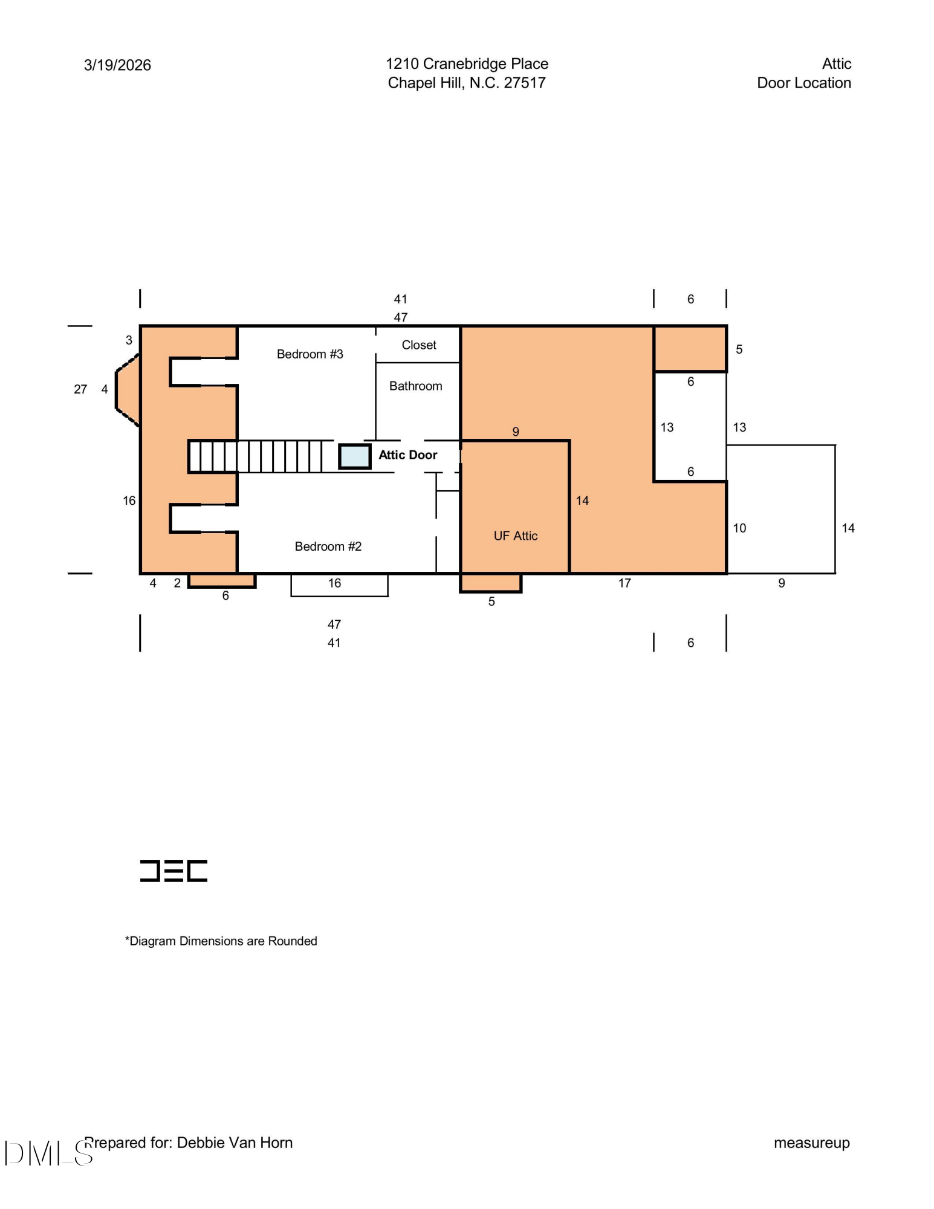
Ideally located between Chapel Hill and Durham, this beautifully renovated townhome offers a rare combination of privacy, convenience, and thoughtful updates. Features include a first-floor primary suite, sunroom, private deck backing to Army Corps land, parquet flooring, crown molding, and a wood-burning fireplace with floor-to-ceiling windows. The renovated kitchen boasts marble countertops, a full-height marble backsplash, soft-close maple cabinetry with cherry finish, pull-out pantry shelving, stainless steel appliances, a large single-bowl sink, and an island with seating. The primary bath has been updated with dual vanities, tile flooring, and a walk-in tiled shower. Additional features include two upstairs bedrooms with window seats, a walk-in floored attic, refreshed carpeting, and abundant storage. Community amenities include 47 acres of common space, two ponds, walking trails, playground, clubhouse, pool, and tennis courts (optional membership available). Conveniently located just minutes from downtown Chapel Hill, UNC-Chapel Hill, UNC Hospitals, shopping, dining, and outdoor recreation.

3
beds

3
baths

1,777 Sq.Ft. LIVING AREA

2,178 Sq.Ft. lot

Dana Wicker Cantrell

Dana Wicker Cantrell

Features & Amenities

Interior

  • total bedrooms3
  • Total bathrooms3
  • full bathrooms2
  • half bathroom1
  • Laundry room In Hall, Laundry Closet, Main Level
  • Flooring Carpet, Parquet, Tile, Wood
  • APPLIANCES Electric Range, Microwave, Stainless Steel Appliance(s)
  • other interior Features Ceiling Fan(s), Crown Molding, Double Vanity, Entrance Foyer, High Ceilings, Kitchen Island, Master Downstairs, Smooth Ceilings, Stone Counters, Storage, Walk-In Closet(s), Walk-In Shower

Area & Lot

  • Status Sold
  • Date Sold July 30, 2026
  • Living Area1,777 Sq.Ft.
  • Total Area1,777 Sq.Ft.
  • Lot Area2,178 Sq.Ft.
  • MLS® ID10163737
  • TypeTownhouse
  • YEAR BUILT1989
  • NeighborhoodDurham
  • Architecture StylesColonial, Traditional, Transitional
  • View DescriptionForest, Neighborhood
  • Elementary SchoolDurham - Creekside Elementary
  • Middle SchoolDurham - Sherwood Githens Middle
  • High SchoolDurham - Charles E Jordan Sr High School

Exterior

  • STORIES2
  • water SourcePublic
  • utilitiesElectricity Connected, Natural Gas Connected, Sewer Connected, Water Connected
  • roofShingle
  • lot featuresBack Yard, Landscaped
  • parkingConcrete, Guest, Off Street, Parking Pad, Shared Driveway
  • HEAT TYPECentral, Electric, Natural Gas, Zoned
  • AIR CONDITIONINGCentral Air, Dual, Electric, Zoned
  • sewerPublic Sewer
  • HOA AmenitiesMaintenance Grounds, Maintenance Structure

Financial

  • Sales Price$415,000
  • Real Estate Tax $3,813/yr
  • HOA $315/mo
  • Zoning PDR

Durham

Explore

Work With Dana

Dana has a full range of real estate experiences - she has built new homes, purchased a handful of commercial and residential properties and completed multiple renovations. Contact her today!

Follow Me on Instagram