1115 Lotus Lilly Drive
SEE ALL PHOTOS
1115 Lotus Lilly Drive
Listing courtesy of Coldwell Banker - HPW
For Sale

1115 Lotus Lilly Drive

1115 Lotus Lilly Drive, Durham, NC 27713

$490,000
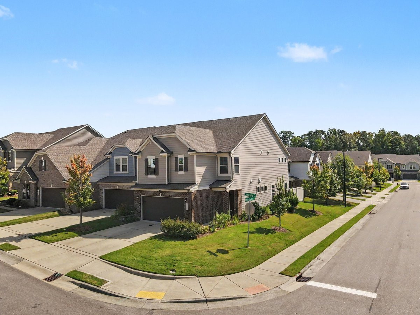
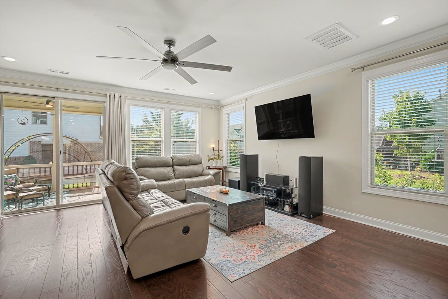
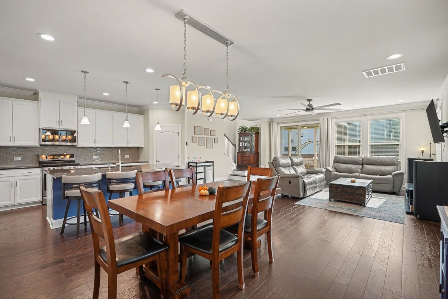
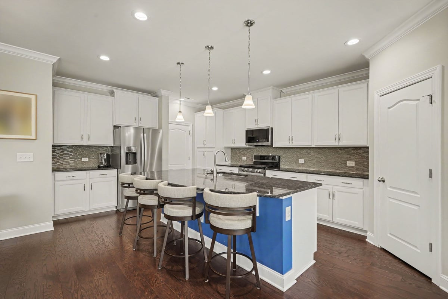
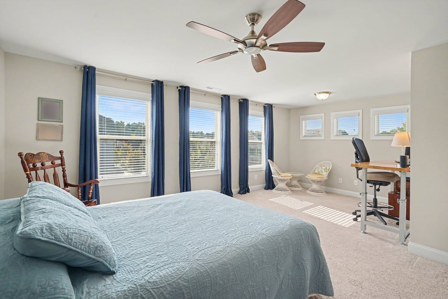
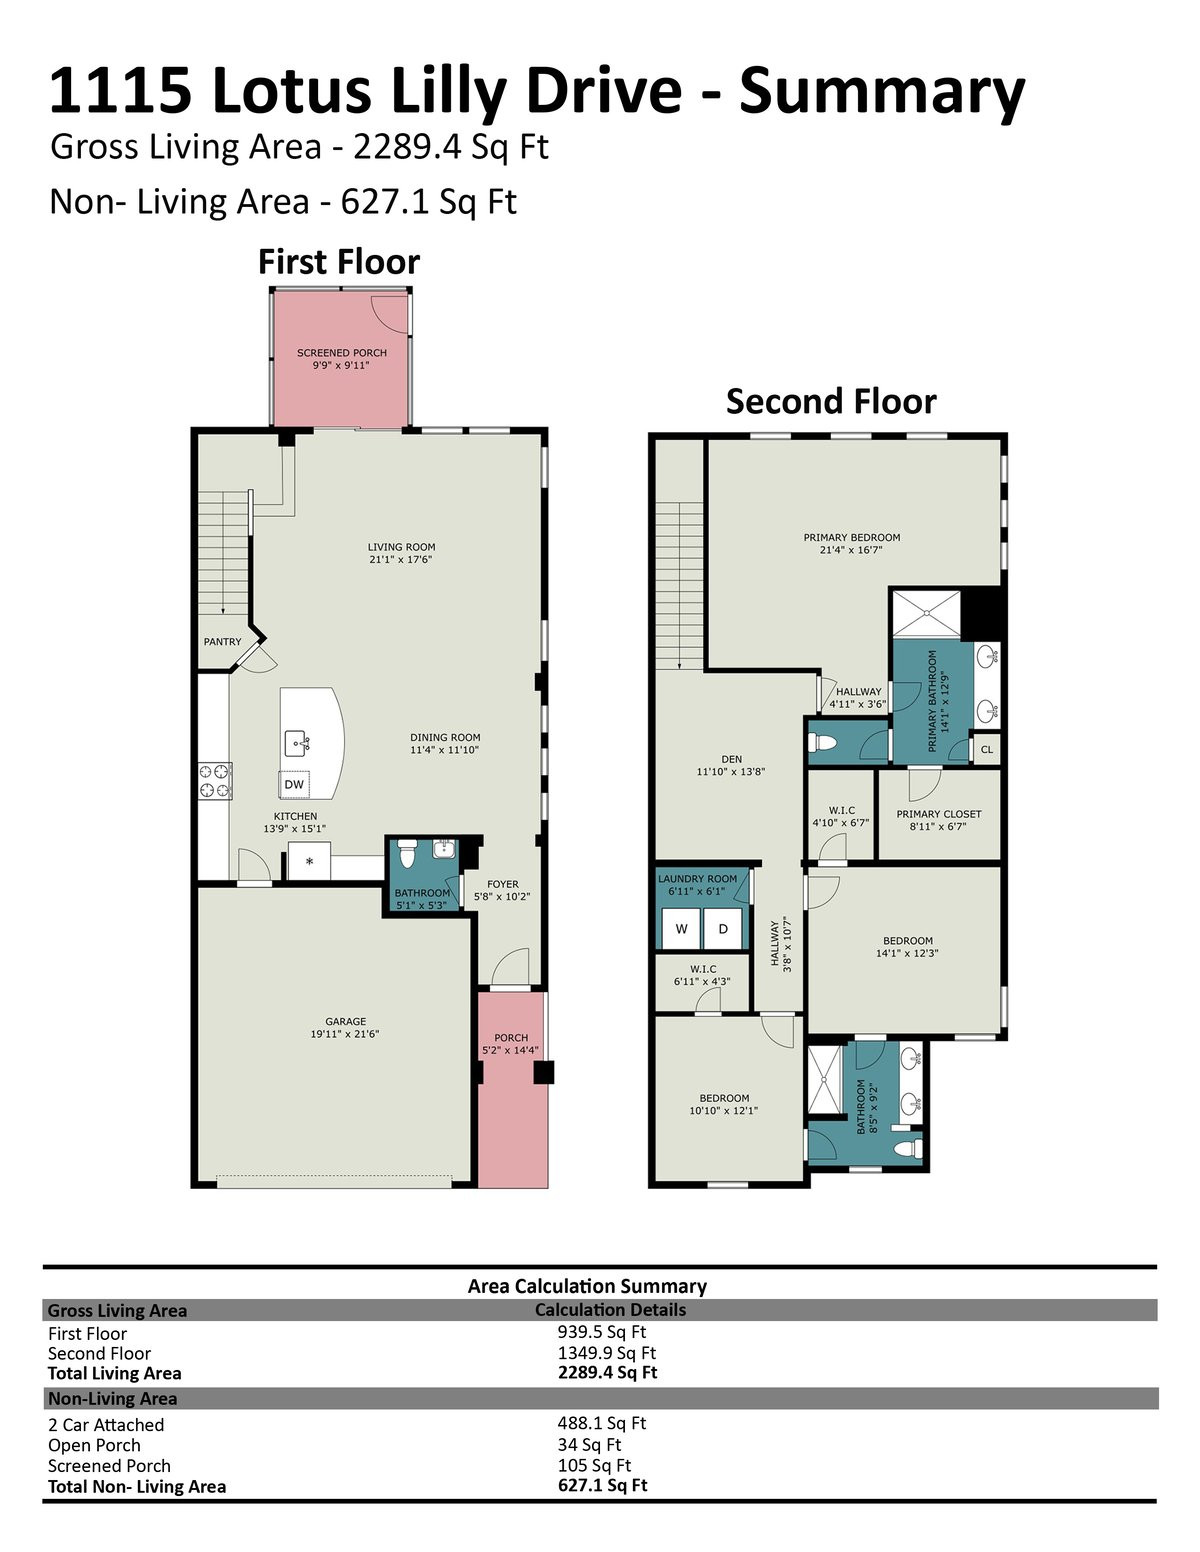
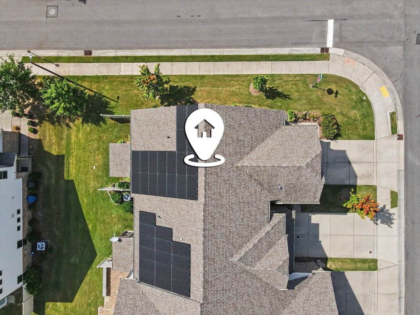
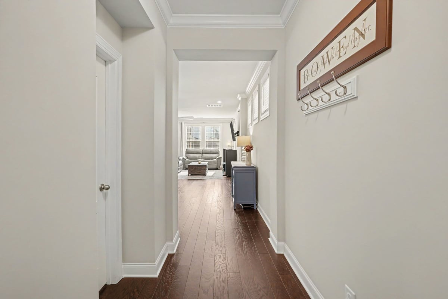
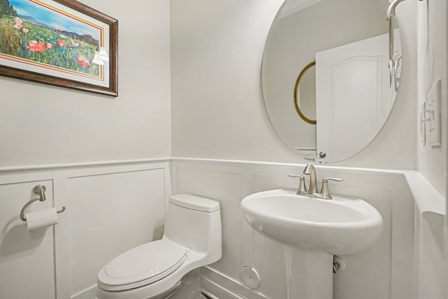
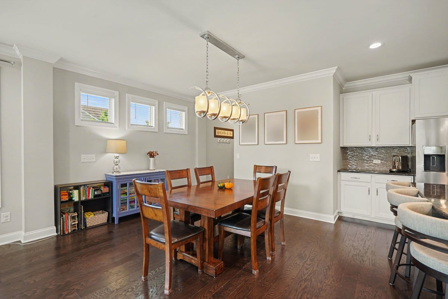
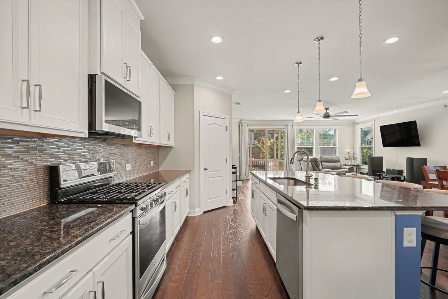
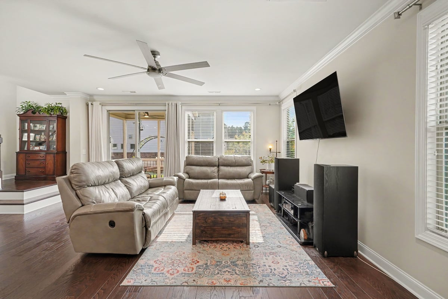
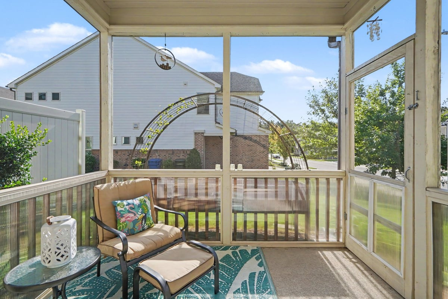
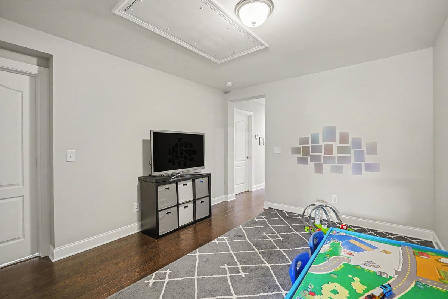
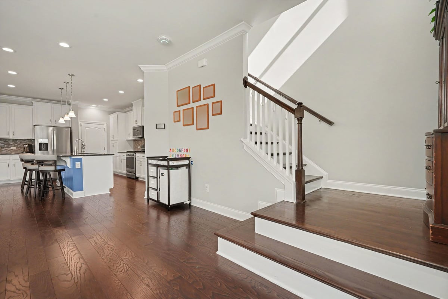
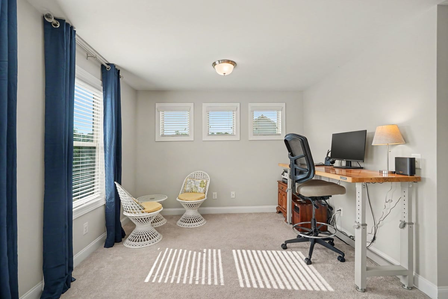
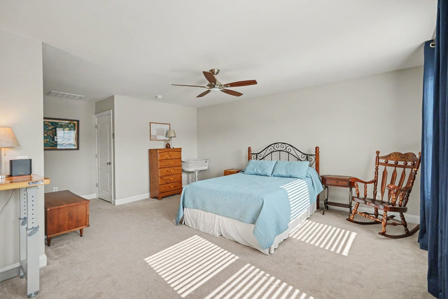
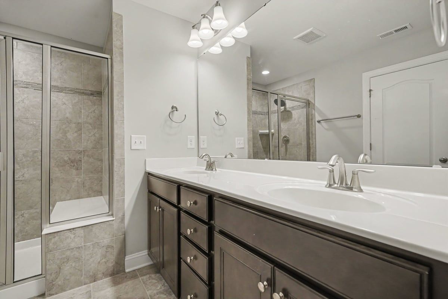
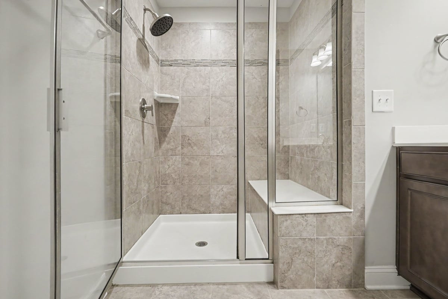
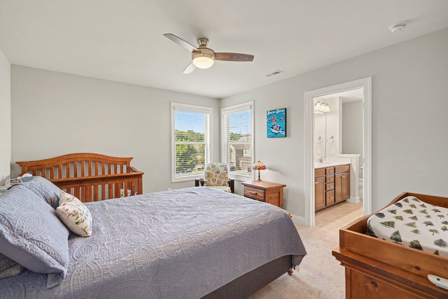
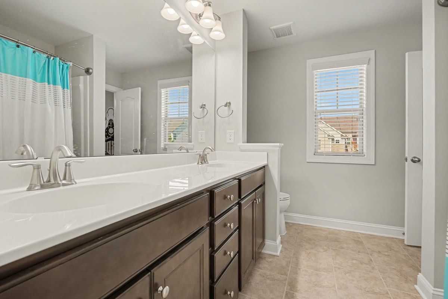
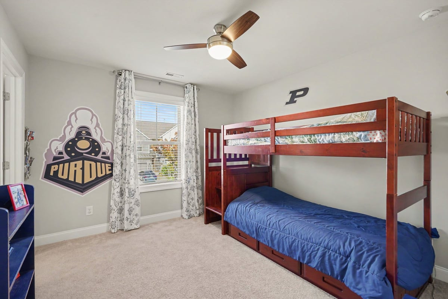
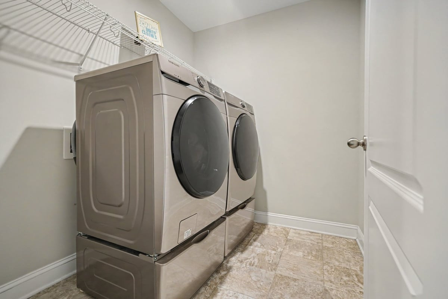
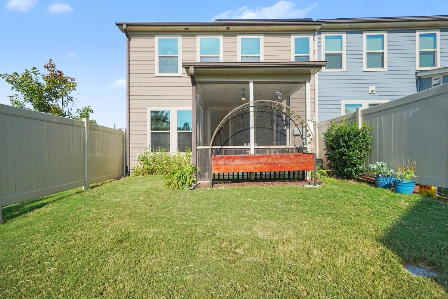
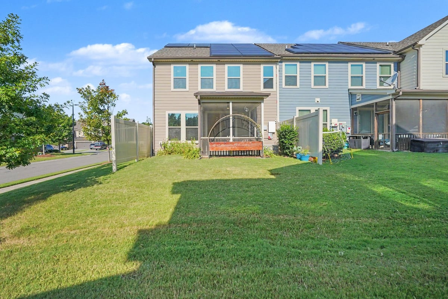
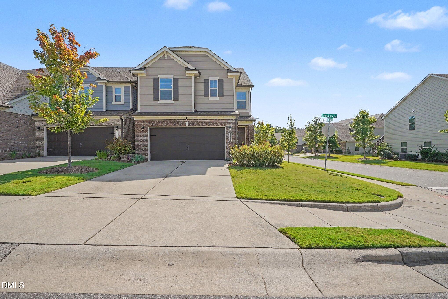
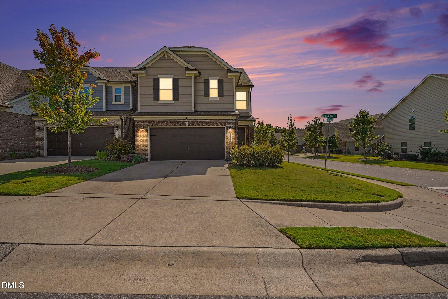
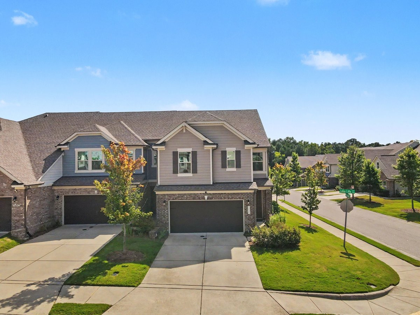
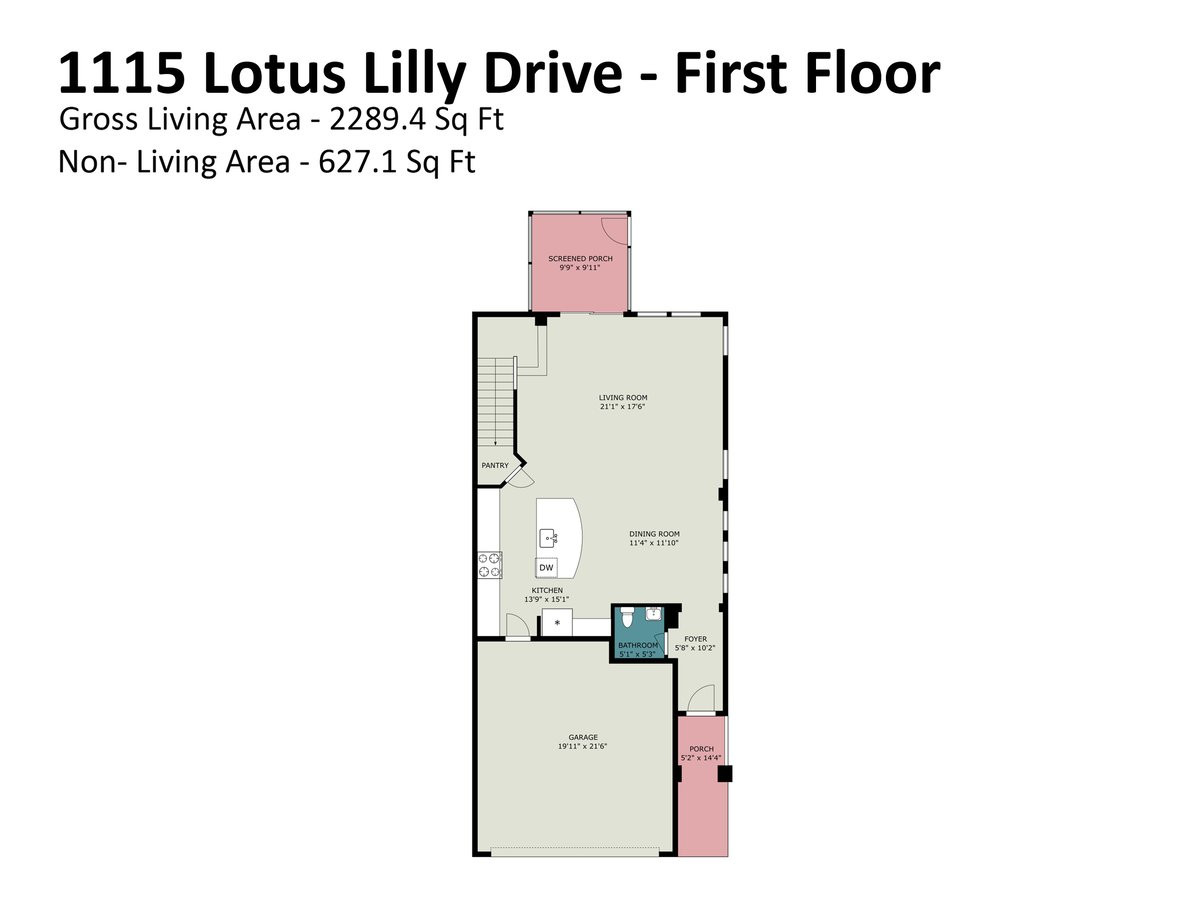
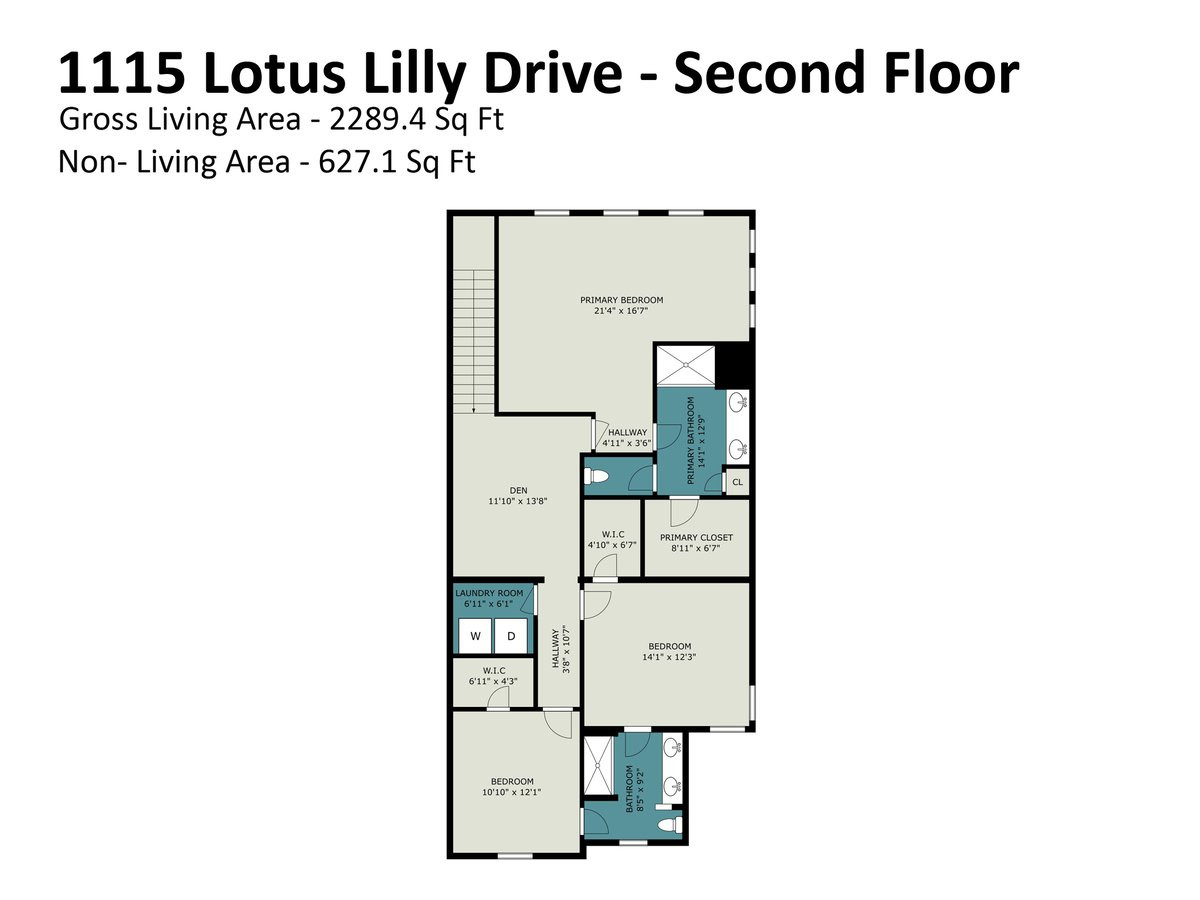
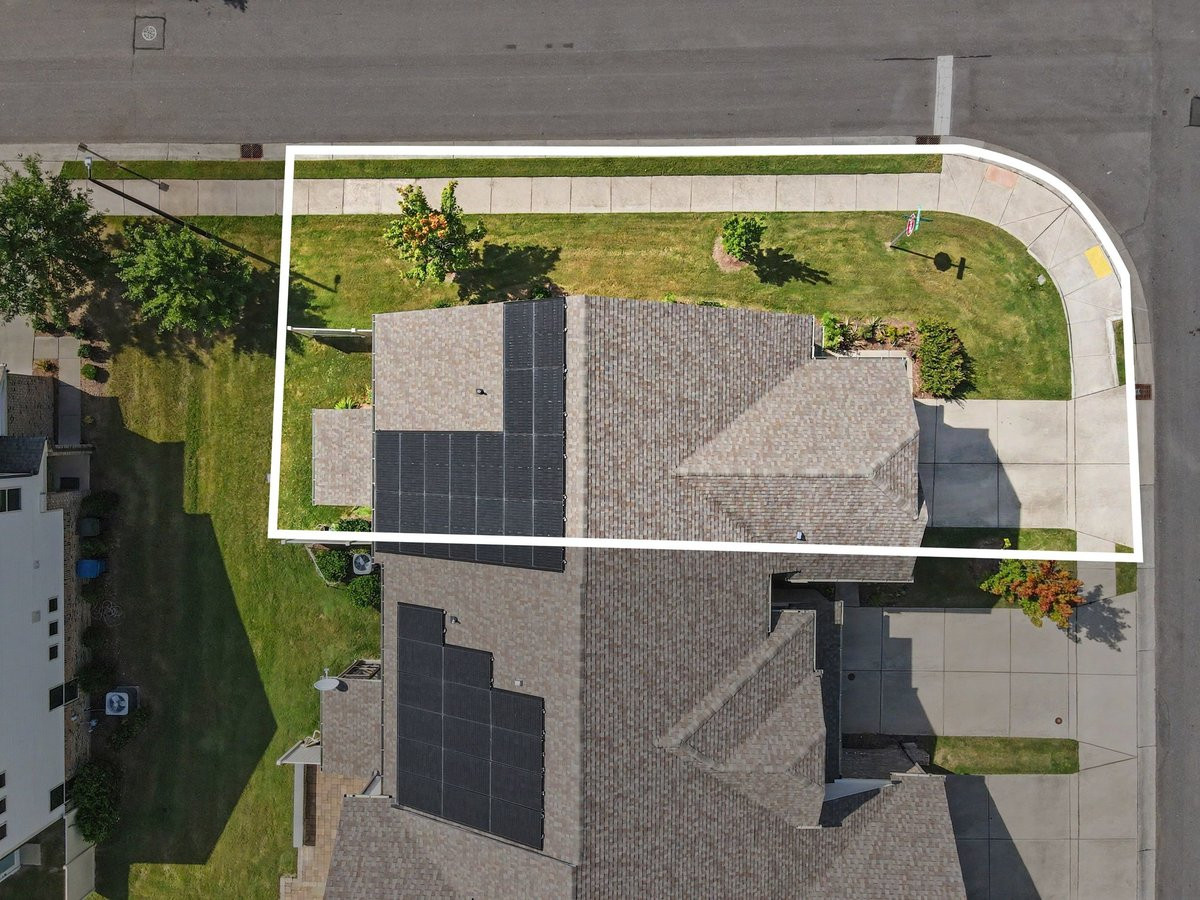
Exceptional end-unit corner townhome, thoughtfully designed to feel like living in a single-family home. Nearly 2,300 square feet of light-filled living space with 3 bedrooms, 2.5 baths, two flex home office spaces, solar power and oversized attached 2-car garage with epoxy flooring. Ideally positioned to capture abundant southern and eastern light, this beautifully maintained home with plentiful upgrades enjoys serene views of mature trees and lush greenery. Fully paid-off, high efficiency solar power system provides an energy-efficient advantage with ongoing savings. A covered front porch welcomes you into a gracious foyer. Wood flooring flows throughout the open main level. Two walls of windows, 9-foot ceilings, crown molding, and glass doors opening to the private screened porch create a warm and inviting setting for everyday living and entertaining. The timeless kitchen features white cabinetry, stainless steel appliances, dark granite countertops, sophisticated gray glass tile backsplash, 5-burner gas range/oven, large center island, walk-in pantry. Abundant storage and prep space--ideal for both everyday meals and entertaining. The private screened porch extends the living space outdoors, overlooking the lush backyard and garden beds. A beautifully landscaped lawn wraps around the rear and side of the home, while vinyl fencing creates a peaceful garden oasis. Upstairs, wood flooring continues throughout the hallway and generous loft area, providing exceptional flexibility for a home office, study, exercise/yoga space, playroom. Two additional bedrooms feature walk-in closets and share a private adjoining full bath with double sink vanity, tiled floor, and tub/shower. Ceiling fans add year-round comfort. The laundry room is conveniently located on the 2nd fl. The spacious primary suite is a true retreat, offering tranquil backyard views and an adjoining bonus area for a personal retreat or home office. The ensuite bath features a double sink vanity, a beautifully tiled shower with bench seating, water closet and a generous walk-in closet. What distinguishes this home from other recently sold properties with the same floor plan is its exceptional corner homesite and extensive upgrades. More than simply an end unit, this home offers a larger lot, additional privacy, a side wall of windows, abundant natural light, and peaceful tree views. Enhanced features include crown molding, wainscoting, wood flooring throughout the second-floor hallway and flex space, ceiling fans in all three bedrooms, the family room and screened porch, an epoxy-finished garage floor, and the private screened porch. Just one block from the community pool, tucked peacefully against the woods, this small, well-maintained, tree-lined neighborhood offers sidewalks and street lighting for evening walks, jogging, and connecting with neighbors. HOA regulations limit investors to one unit per building, supporting the neighborhood's residential character. Conveniently located in the highly desirable Southpoint area, with easy access to shopping, dining, recreation, major roadways, and the area's many amenities. A rare opportunity to enjoy elevated, low-maintenance living in a beautiful townhome.

3
beds

3
baths

2,289 Sq.Ft. LIVING AREA

4,356 Sq.Ft. lot

Features & Amenities

Interior

  • total bedrooms3
  • Total bathrooms3
  • full bathrooms2
  • half bathroom1
  • Laundry room Laundry Room, Upper Level
  • Flooring Carpet, Tile, Wood
  • APPLIANCES Dishwasher, ENERGY STAR Qualified Appliances, Gas Oven, Gas Range, Microwave
  • other interior Features Ceiling Fan(s), Chandelier, Crown Molding, Double Vanity, Entrance Foyer, Granite Counters, High Ceilings, High Speed Internet, Kitchen Island, Open Floorplan, Pantry, Recessed Lighting, Walk-in Closet(s), Separate Shower, Water Closet, Smooth Ceilings, Master Downstairs

Area & Lot

  • Status For Sale
  • Living Area2,289 Sq.Ft.
  • Total Area2,289 Sq.Ft.
  • Lot Area4,356 Sq.Ft.
  • MLS® ID10193308
  • TypeTownhouse
  • YEAR BUILT2017
  • NeighborhoodDurham
  • Architecture StylesTransitional
  • Elementary SchoolDurham - Parkwood Elementary
  • Middle SchoolDurham - Lowes Grove Middle
  • High SchoolDurham - Hillside High

Exterior

  • STORIES2
  • Garage Space2.0
  • water SourcePublic
  • roofComposition, Shingle
  • lot featuresBack Yard, Corner Lot, Few Trees, Garden, Level, Rectangular Lot, Hardwood Trees
  • parkingGarage Faces Front, Garage, Inside Entrance, See Remarks
  • HEAT TYPEActive Solar, Forced Air, Heat Pump
  • AIR CONDITIONINGCentral Air, Ceiling Fan(s), Electric, Heat Pump
  • sewerPublic Sewer
  • SubstructureSlab
  • Disability FeaturesNo
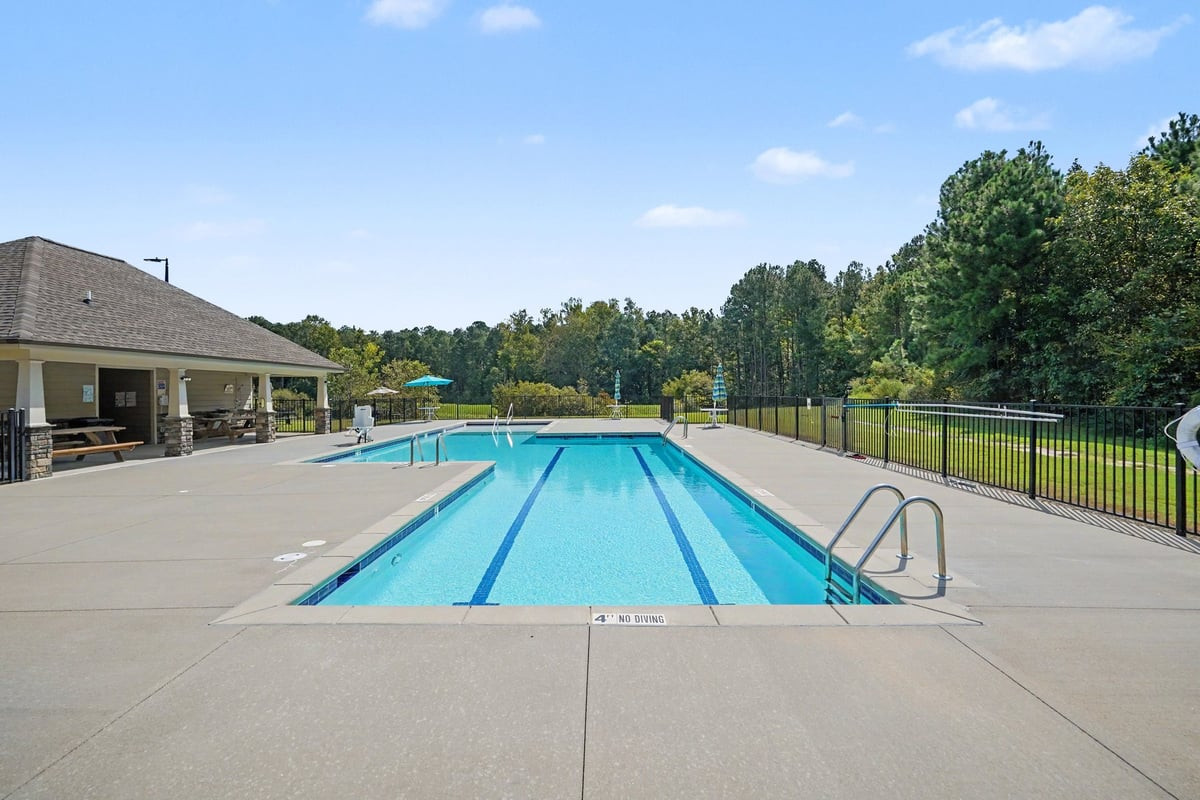
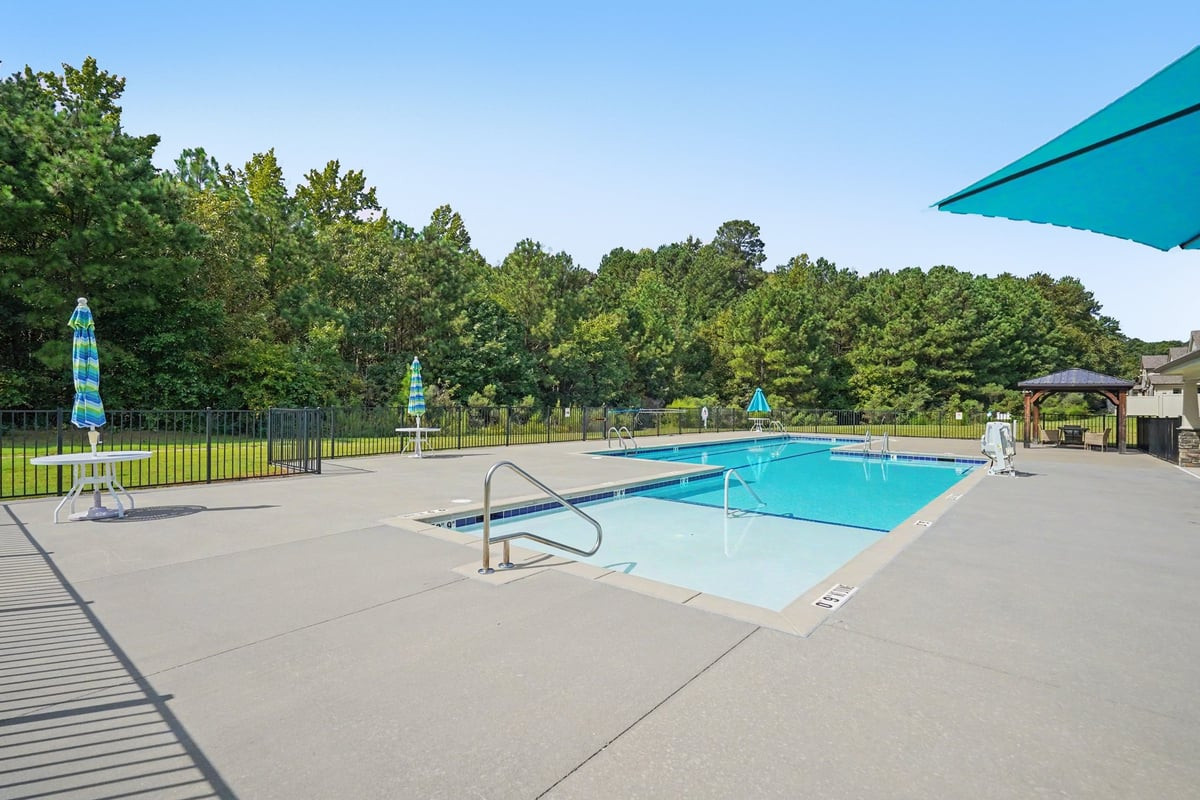
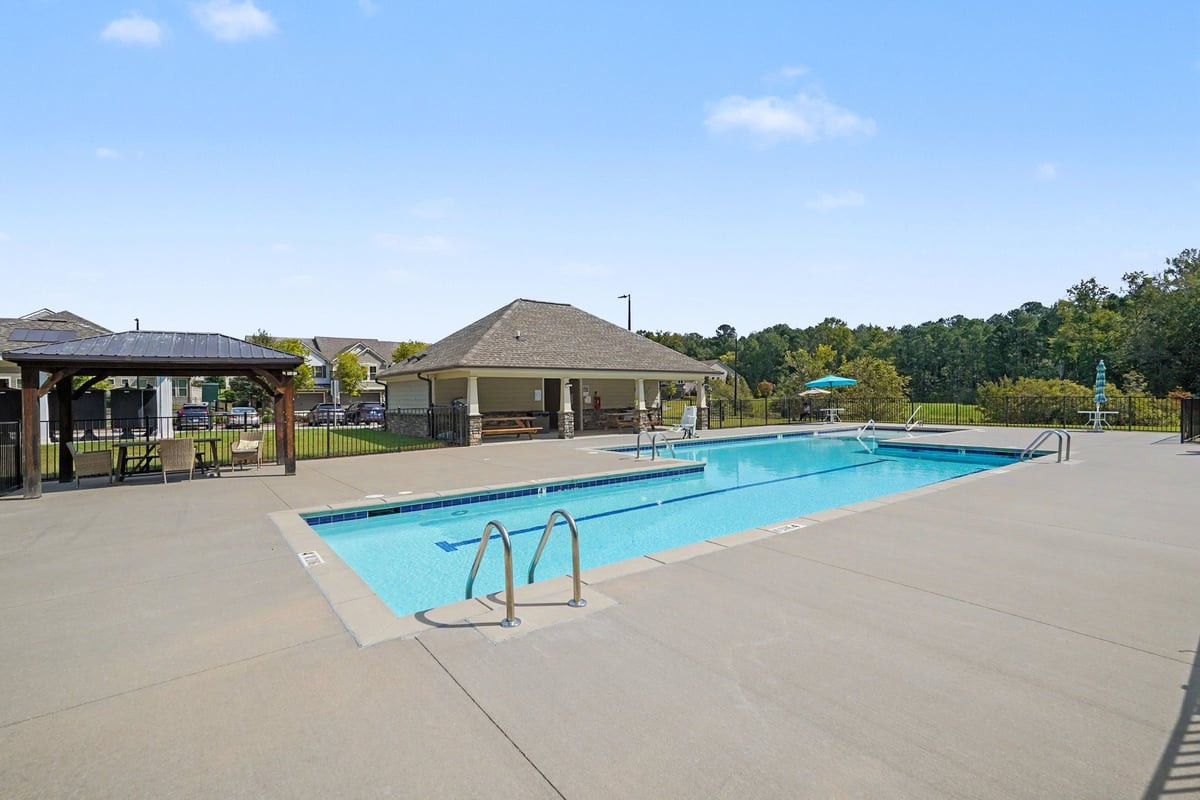
  • HOA AmenitiesLandscaping, Picnic Area, Pool
  • other exterior FeaturesGarden, Lighting, Other, Rain Gutters

Financial

  • Sales Price$490,000
  • HOA $198/mo
  • Zoning PDR 4.700
View Virtual Tour
image

Schedule a Showing

I would love to show you this beautiful property. Please select your preferred date and time below. I will be in touch shortly to confirm your appointment.

Schedule a Showing

I would love to show you this beautiful property. Please select your preferred date and time below. I will be in touch shortly to confirm your appointment.

Thank you for your interest in 1115 Lotus Lilly Drive, Durham, NC 27713. We are reviewing your request and will be in touch shortly!

Mortgage Calculator

Estimate your monthly mortgage payment, including the principal and interest, property taxes, and HOA. Adjust the values to generate a more accurate rate.

All estimates are provided for informational purposes only. Actual amounts may vary.
$0,000 Your Payment 20 15 65
$0,000 Your Payment

Durham

Explore

Work With Dana

Dana has a full range of real estate experiences - she has built new homes, purchased a handful of commercial and residential properties and completed multiple renovations. Contact her today!

Follow Me on Instagram