104 Post Oak Road
104 Post Oak Road
104 Post Oak Road
104 Post Oak Road
104 Post Oak Road
104 Post Oak Road
104 Post Oak Road
104 Post Oak Road
104 Post Oak Road
104 Post Oak Road
104 Post Oak Road
104 Post Oak Road
104 Post Oak Road
104 Post Oak Road
104 Post Oak Road
104 Post Oak Road
104 Post Oak Road
104 Post Oak Road
104 Post Oak Road
104 Post Oak Road
104 Post Oak Road
104 Post Oak Road
104 Post Oak Road
104 Post Oak Road
104 Post Oak Road
104 Post Oak Road
104 Post Oak Road
104 Post Oak Road
104 Post Oak Road
104 Post Oak Road
104 Post Oak Road
104 Post Oak Road
104 Post Oak Road
104 Post Oak Road
104 Post Oak Road
104 Post Oak Road
104 Post Oak Road
104 Post Oak Road
104 Post Oak Road
104 Post Oak Road
104 Post Oak Road
104 Post Oak Road
104 Post Oak Road
104 Post Oak Road
104 Post Oak Road
104 Post Oak Road
104 Post Oak Road
104 Post Oak Road
104 Post Oak Road
104 Post Oak Road
104 Post Oak Road
104 Post Oak Road
104 Post Oak Road
104 Post Oak Road
104 Post Oak Road
104 Post Oak Road
104 Post Oak Road
104 Post Oak Road
104 Post Oak Road
104 Post Oak Road
104 Post Oak Road
104 Post Oak Road
104 Post Oak Road
104 Post Oak Road
104 Post Oak Road
104 Post Oak Road
104 Post Oak Road
104 Post Oak Road
104 Post Oak Road
SEE ALL PHOTOS
104 Post Oak Road
104 Post Oak Road
104 Post Oak Road
104 Post Oak Road
104 Post Oak Road
104 Post Oak Road
104 Post Oak Road
104 Post Oak Road
104 Post Oak Road
104 Post Oak Road
104 Post Oak Road
104 Post Oak Road
104 Post Oak Road
104 Post Oak Road
104 Post Oak Road
104 Post Oak Road
104 Post Oak Road
104 Post Oak Road
104 Post Oak Road
104 Post Oak Road
104 Post Oak Road
104 Post Oak Road
104 Post Oak Road
104 Post Oak Road
104 Post Oak Road
104 Post Oak Road
104 Post Oak Road
104 Post Oak Road
104 Post Oak Road
104 Post Oak Road
104 Post Oak Road
104 Post Oak Road
104 Post Oak Road
104 Post Oak Road
104 Post Oak Road
104 Post Oak Road
104 Post Oak Road
104 Post Oak Road
104 Post Oak Road
104 Post Oak Road
104 Post Oak Road
104 Post Oak Road
104 Post Oak Road
104 Post Oak Road
104 Post Oak Road
104 Post Oak Road
104 Post Oak Road
104 Post Oak Road
104 Post Oak Road
104 Post Oak Road
104 Post Oak Road
104 Post Oak Road
104 Post Oak Road
104 Post Oak Road
104 Post Oak Road
104 Post Oak Road
104 Post Oak Road
104 Post Oak Road
104 Post Oak Road
104 Post Oak Road
104 Post Oak Road
104 Post Oak Road
104 Post Oak Road
104 Post Oak Road
104 Post Oak Road
104 Post Oak Road
104 Post Oak Road
104 Post Oak Road
104 Post Oak Road
Listing courtesy of Coldwell Banker - HPW
For Sale

104 Post Oak Road

104 Post Oak Road, Chapel Hill, NC 27516

$848,000
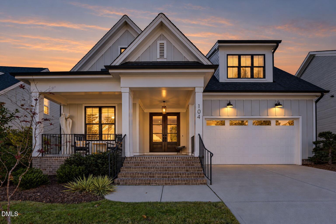
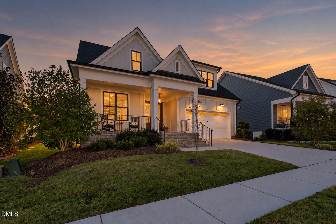
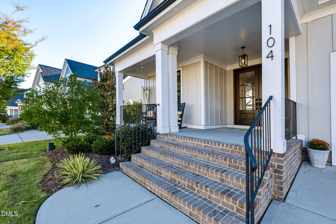
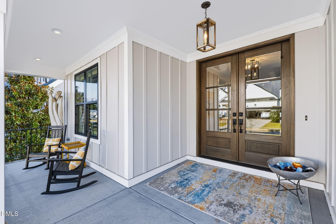
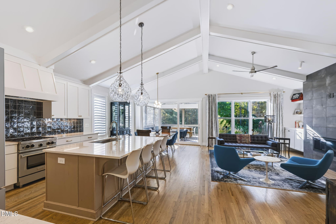
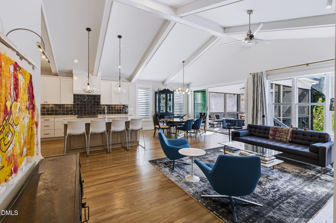
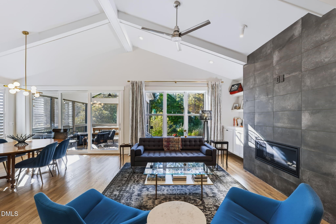
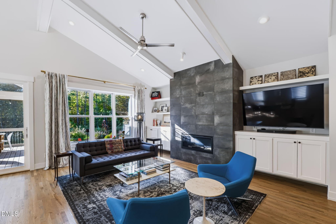
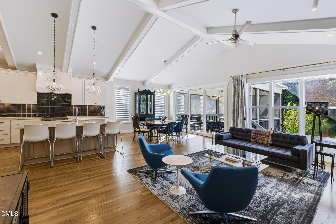
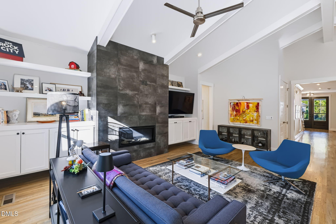
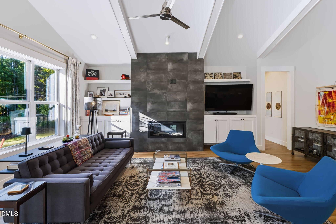
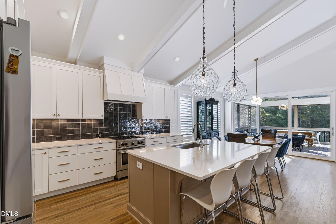
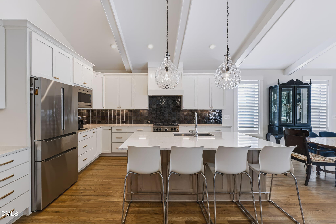
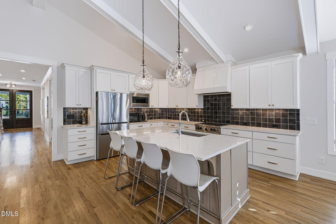
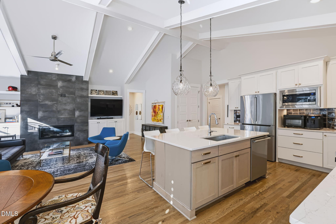
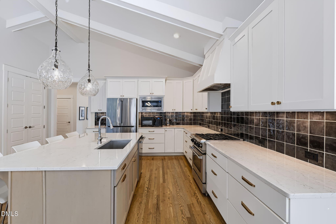
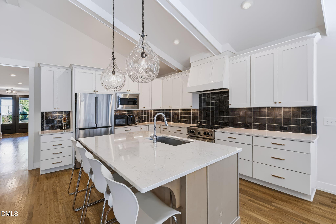
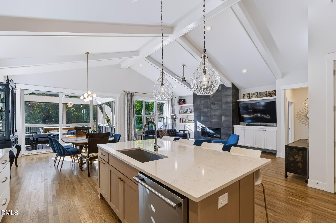
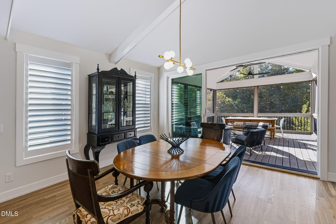
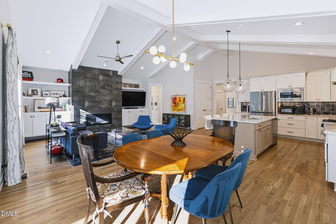
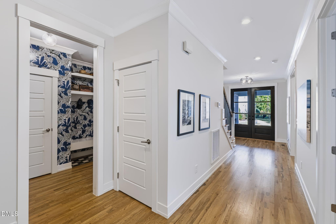
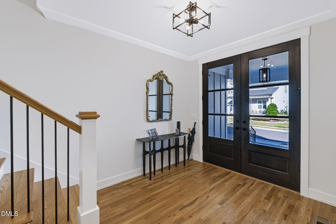
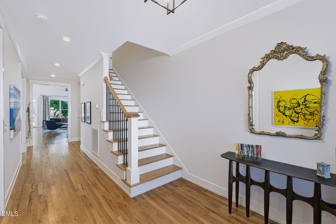
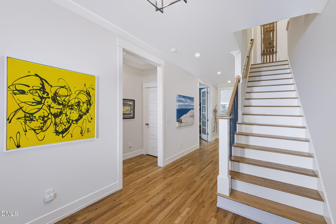
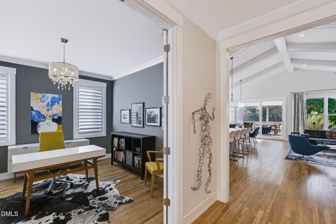
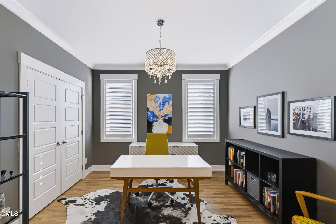
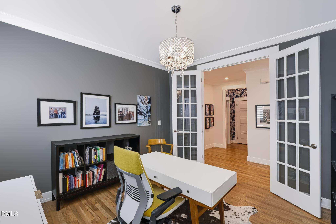
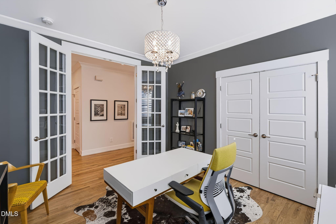
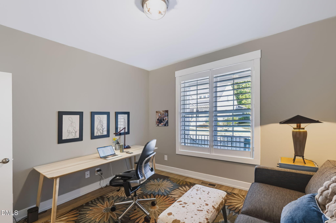
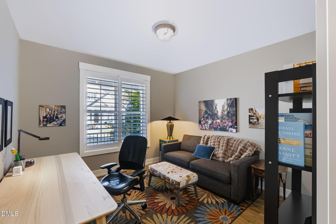
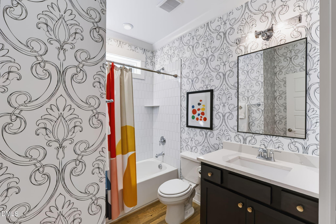
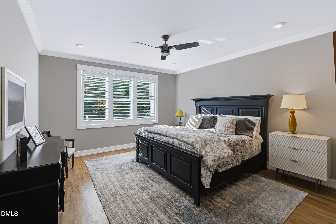
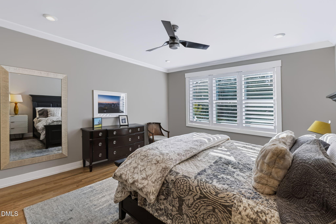
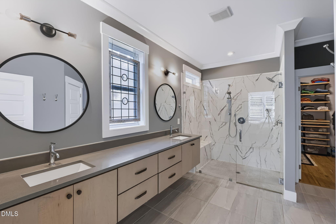
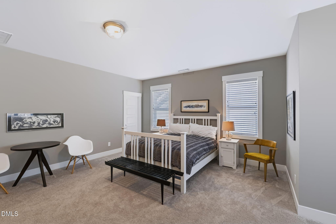
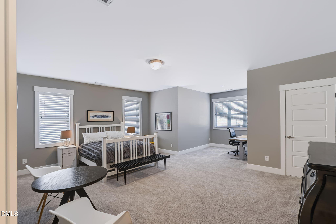
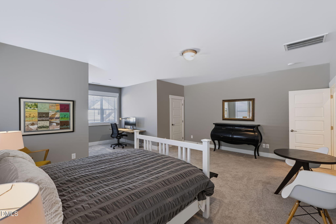
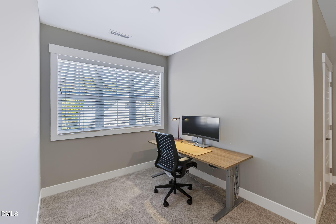
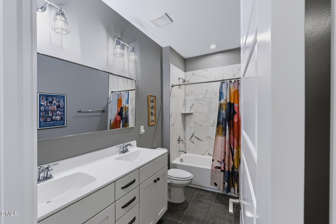
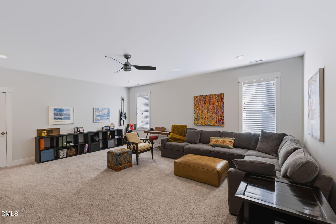
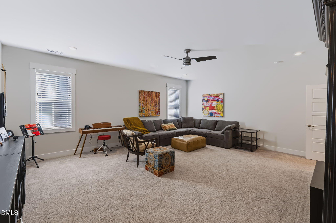
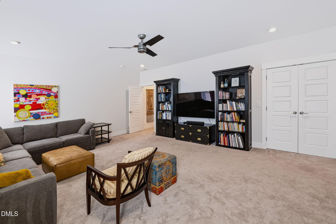
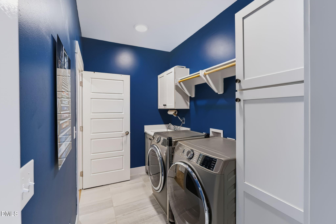
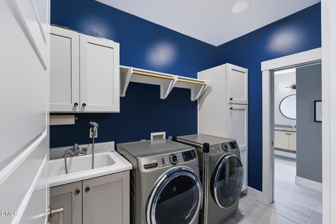
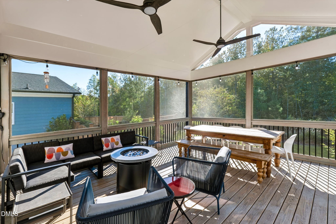
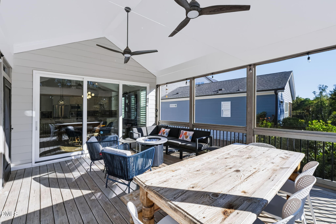
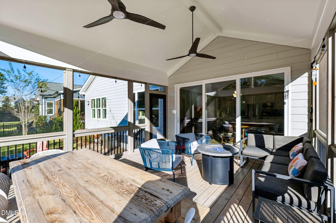
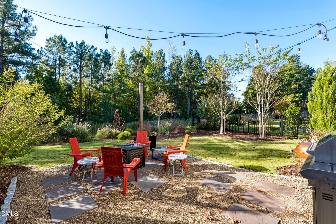
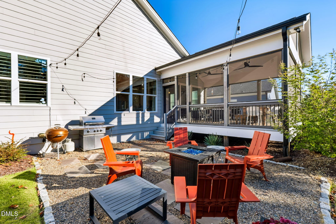
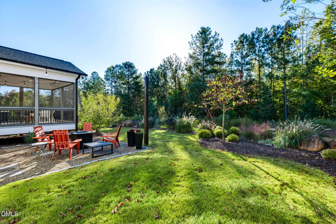
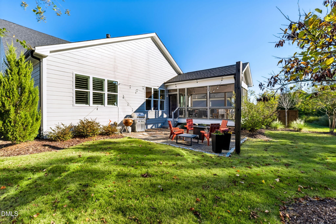
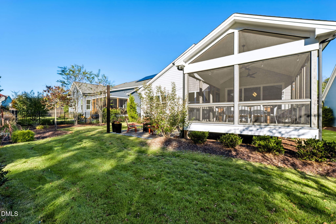
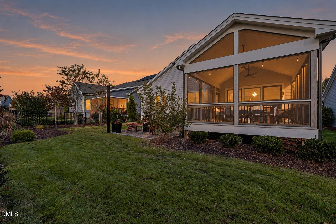
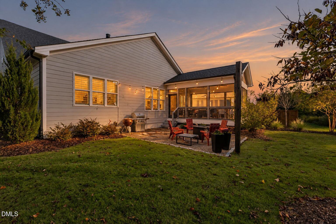
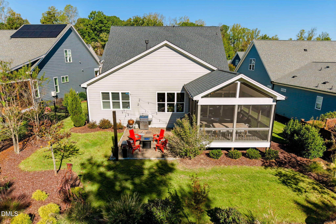
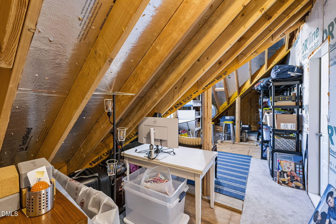
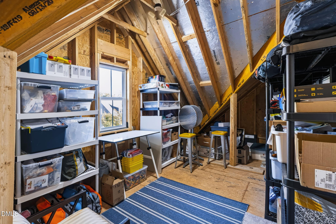
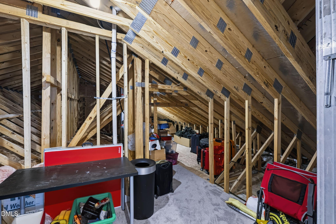
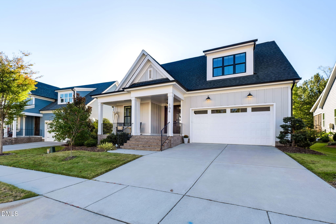
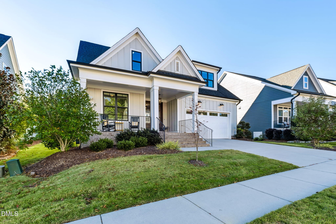
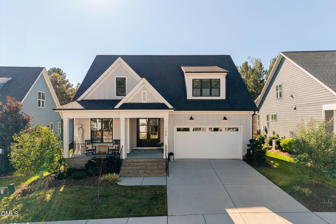
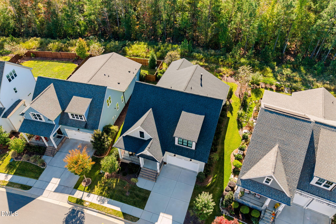
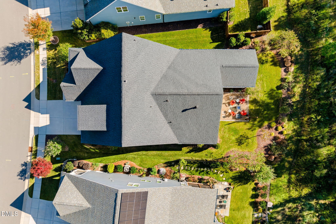
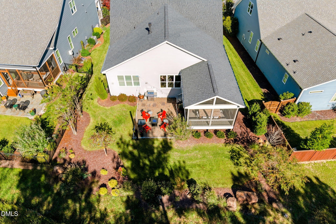
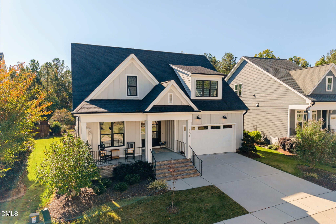
Welcome to this exceptional, one-owner CUSTOM Concord plan by locally owned Homes by Dickerson, beautifully situated on a private homesite that backs up to a nature preserve! Thoughtfully designed with impressive architectural details and extensive upgrades, this 4-bedroom, 3-bath home offers luxurious living with a spacious bonus room and walk-in attic that could easily be finished as a fifth bedroom, home office, or fitness room. The stunning vaulted family room features painted beams, a sleek 42-inch contemporary fireplace, and an expansive 12-foot triple sliding door that opens to an oversized screened porch, creating a seamless connection between indoor and outdoor living. The gourmet kitchen is equally impressive with upgraded countertops, premium appliances, under-cabinet lighting, and beautifully selected finishes. The main-level Owner's Suite provides a peaceful retreat with a spa-inspired bath featuring floating cabinetry and a zero-entry shower. Additional custom touches include striking black windows, upgraded flooring, enhanced trim details, and a laundry room complete with a utility sink. The oversized screened porch is a true highlight, offering an inviting space to relax or entertain while enjoying serene wooded views and exceptional privacy. With its quality craftsmanship, thoughtfully selected finishes, flexible living spaces, and picturesque natural setting, this remarkable home offers a rare combination of style, comfort, and functionality. A truly special home that must be seen to be appreciated!

11/14/2026 1:00PM - 3:00PM EST

11/15/2026 1:00PM - 3:00PM EST

4
beds

3
baths

3,216 Sq.Ft. LIVING AREA

7,318 Sq.Ft. lot

Dana Wicker Cantrell

Dana Wicker Cantrell

Features & Amenities

Interior

  • total bedrooms4
  • Total bathrooms3
  • full bathrooms3
  • Laundry room Inside, Laundry Room, Main Level, Sink, Washer Hookup
  • Flooring Carpet, Hardwood, Tile, Wood
  • Fireplace Fire Pit, Glass Doors, Living Room
  • APPLIANCES Dryer, Dishwasher, ENERGY STAR Qualified Appliances, Free-Standing Refrigerator, Gas Range, Gas Water Heater, Microwave, Range, Refrigerator, Range Hood, Self Cleaning Oven, Stainless Steel Appliance(s), Tankless Water Heater, Washer, Washer/Dryer
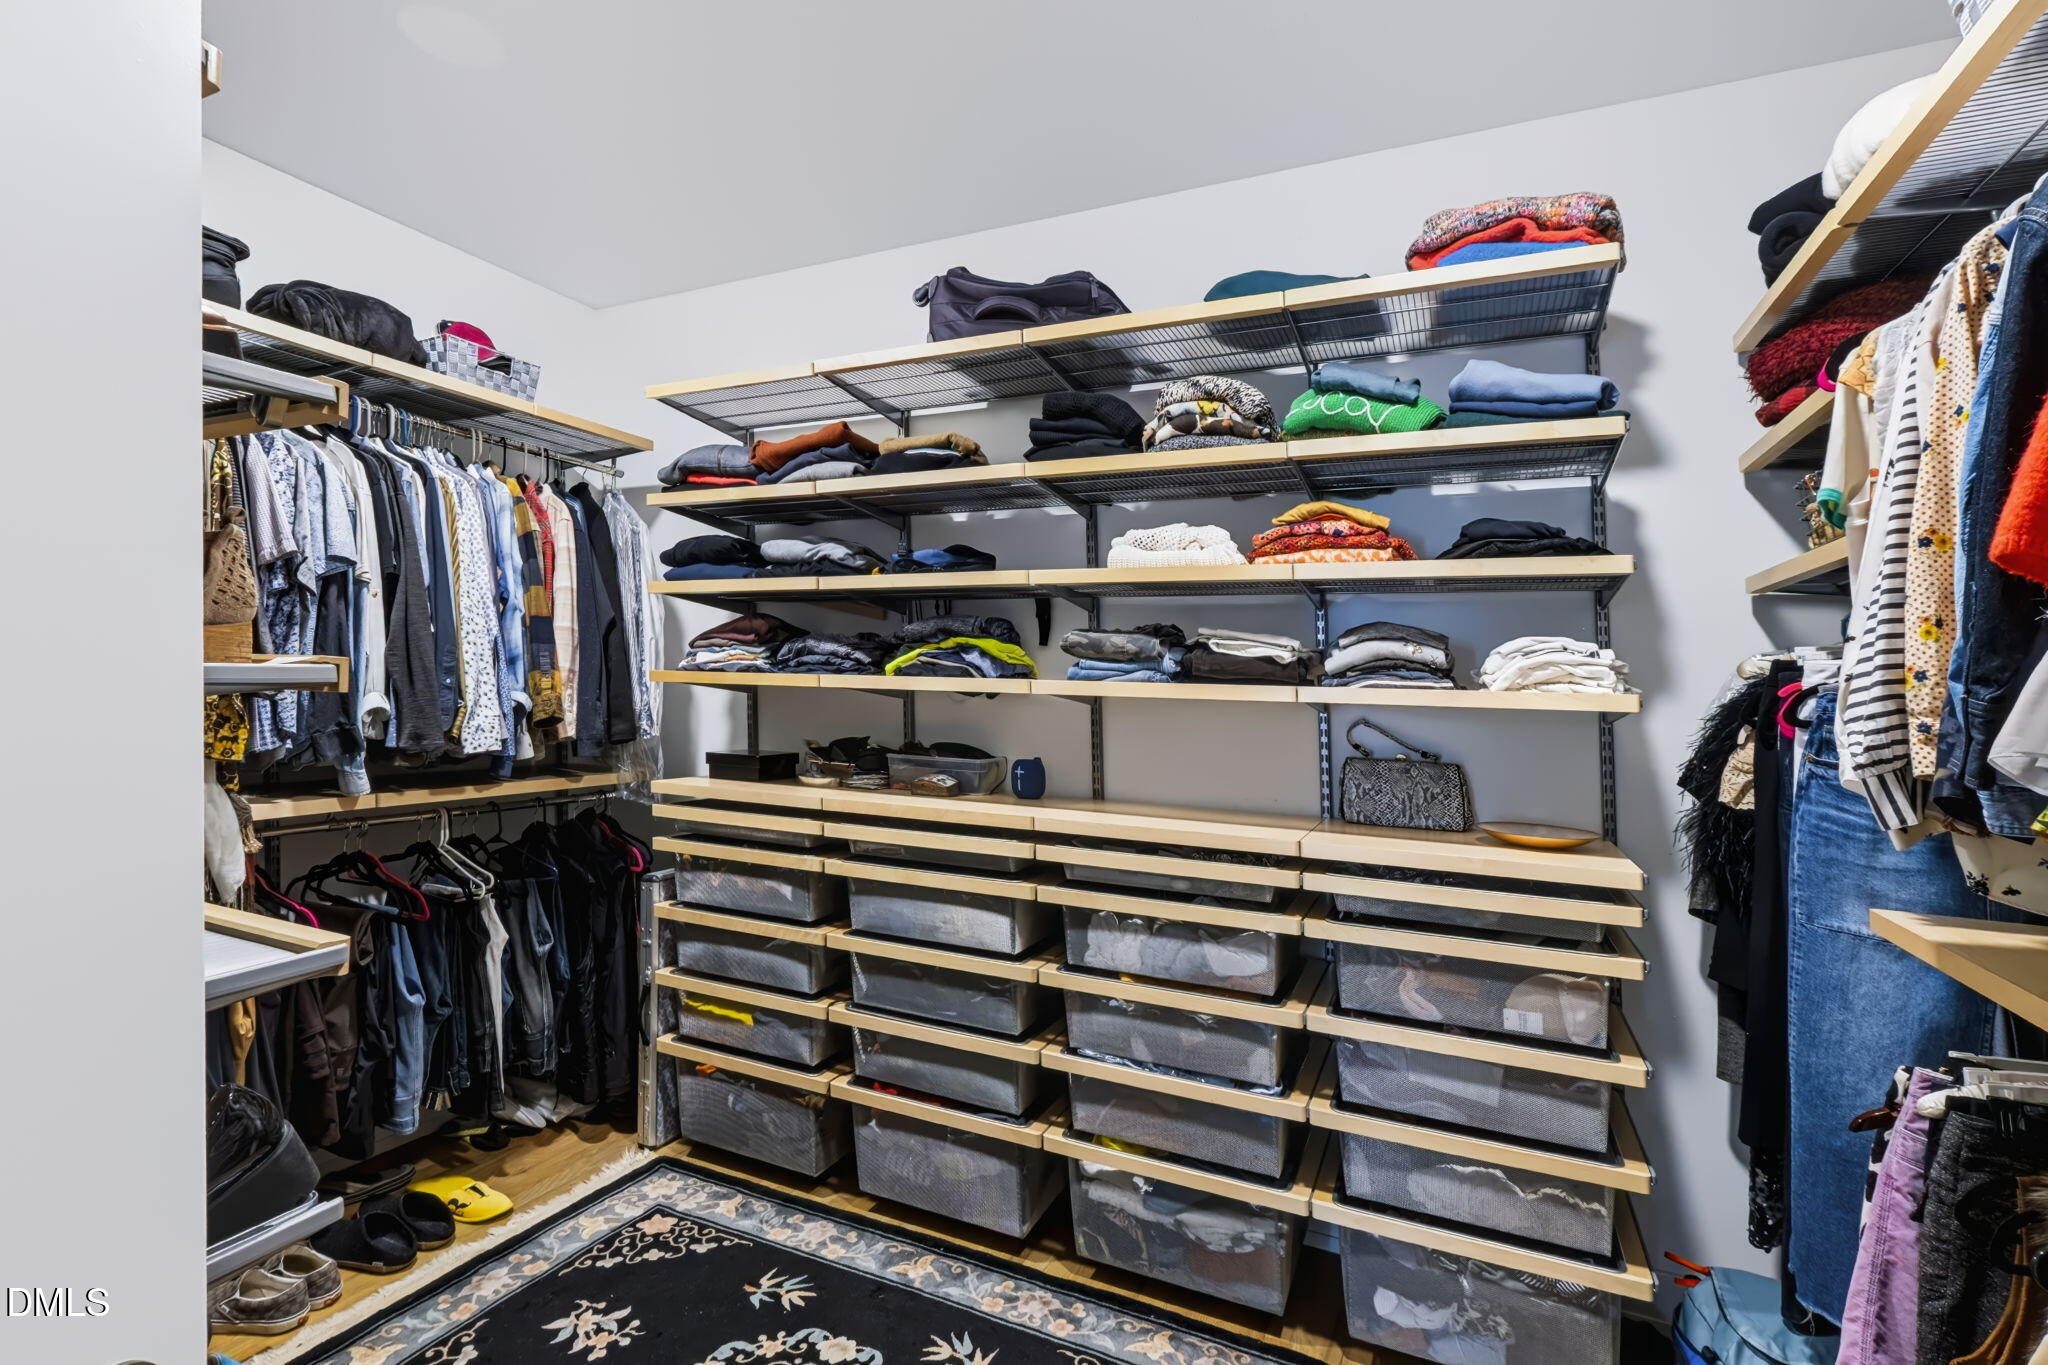
  • other interior Features Breakfast Bar, Beamed Ceilings, Built-in Features, Bookcases, Cathedral Ceiling(s), Ceiling Fan(s), Chandelier, Crown Molding, Double Vanity, Entrance Foyer, Eat-in Kitchen, Granite Counters, High Ceilings, High Speed Internet, Kitchen Island, Open Floorplan, Pantry, Primary Downstairs, Recessed Lighting, Stone Counters, Vaulted Ceiling(s), Walk-in Closet(s), Kitchen/Dining Room Combination, Shower Only, Bathtub/Shower Combination, Walk-in Shower, Water Closet, Bathtub Only, Quartz Counters, Smooth Ceilings

Area & Lot

  • Status For Sale
  • OPEN HOUSE

    11/14/2026 1:00PM - 3:00PM EST

    11/15/2026 1:00PM - 3:00PM EST

  • Living Area3,216 Sq.Ft.
  • Total Area3,216 Sq.Ft.
  • Lot Area7,318 Sq.Ft.
  • MLS® ID10201604
  • TypeResidential
  • YEAR BUILT2020
  • Architecture StylesCraftsman, Transitional
  • View DescriptionTrees/Woods
  • Elementary SchoolChatham - Chatham Grove Elementary
  • Middle SchoolChatham - Margaret B Pollard Middle School
  • High SchoolChatham - Seaforth High School

Exterior

  • STORIES2
  • Garage Space2.0
  • water SourcePublic
  • utilitiesCable Available, Electricity Connected, Natural Gas Connected, Phone Available, Sewer Connected, Underground Utilities, Water Connected
  • roofShingle
  • lot featuresGarden, Landscaped, Sloped, Wooded, Hardwood Trees
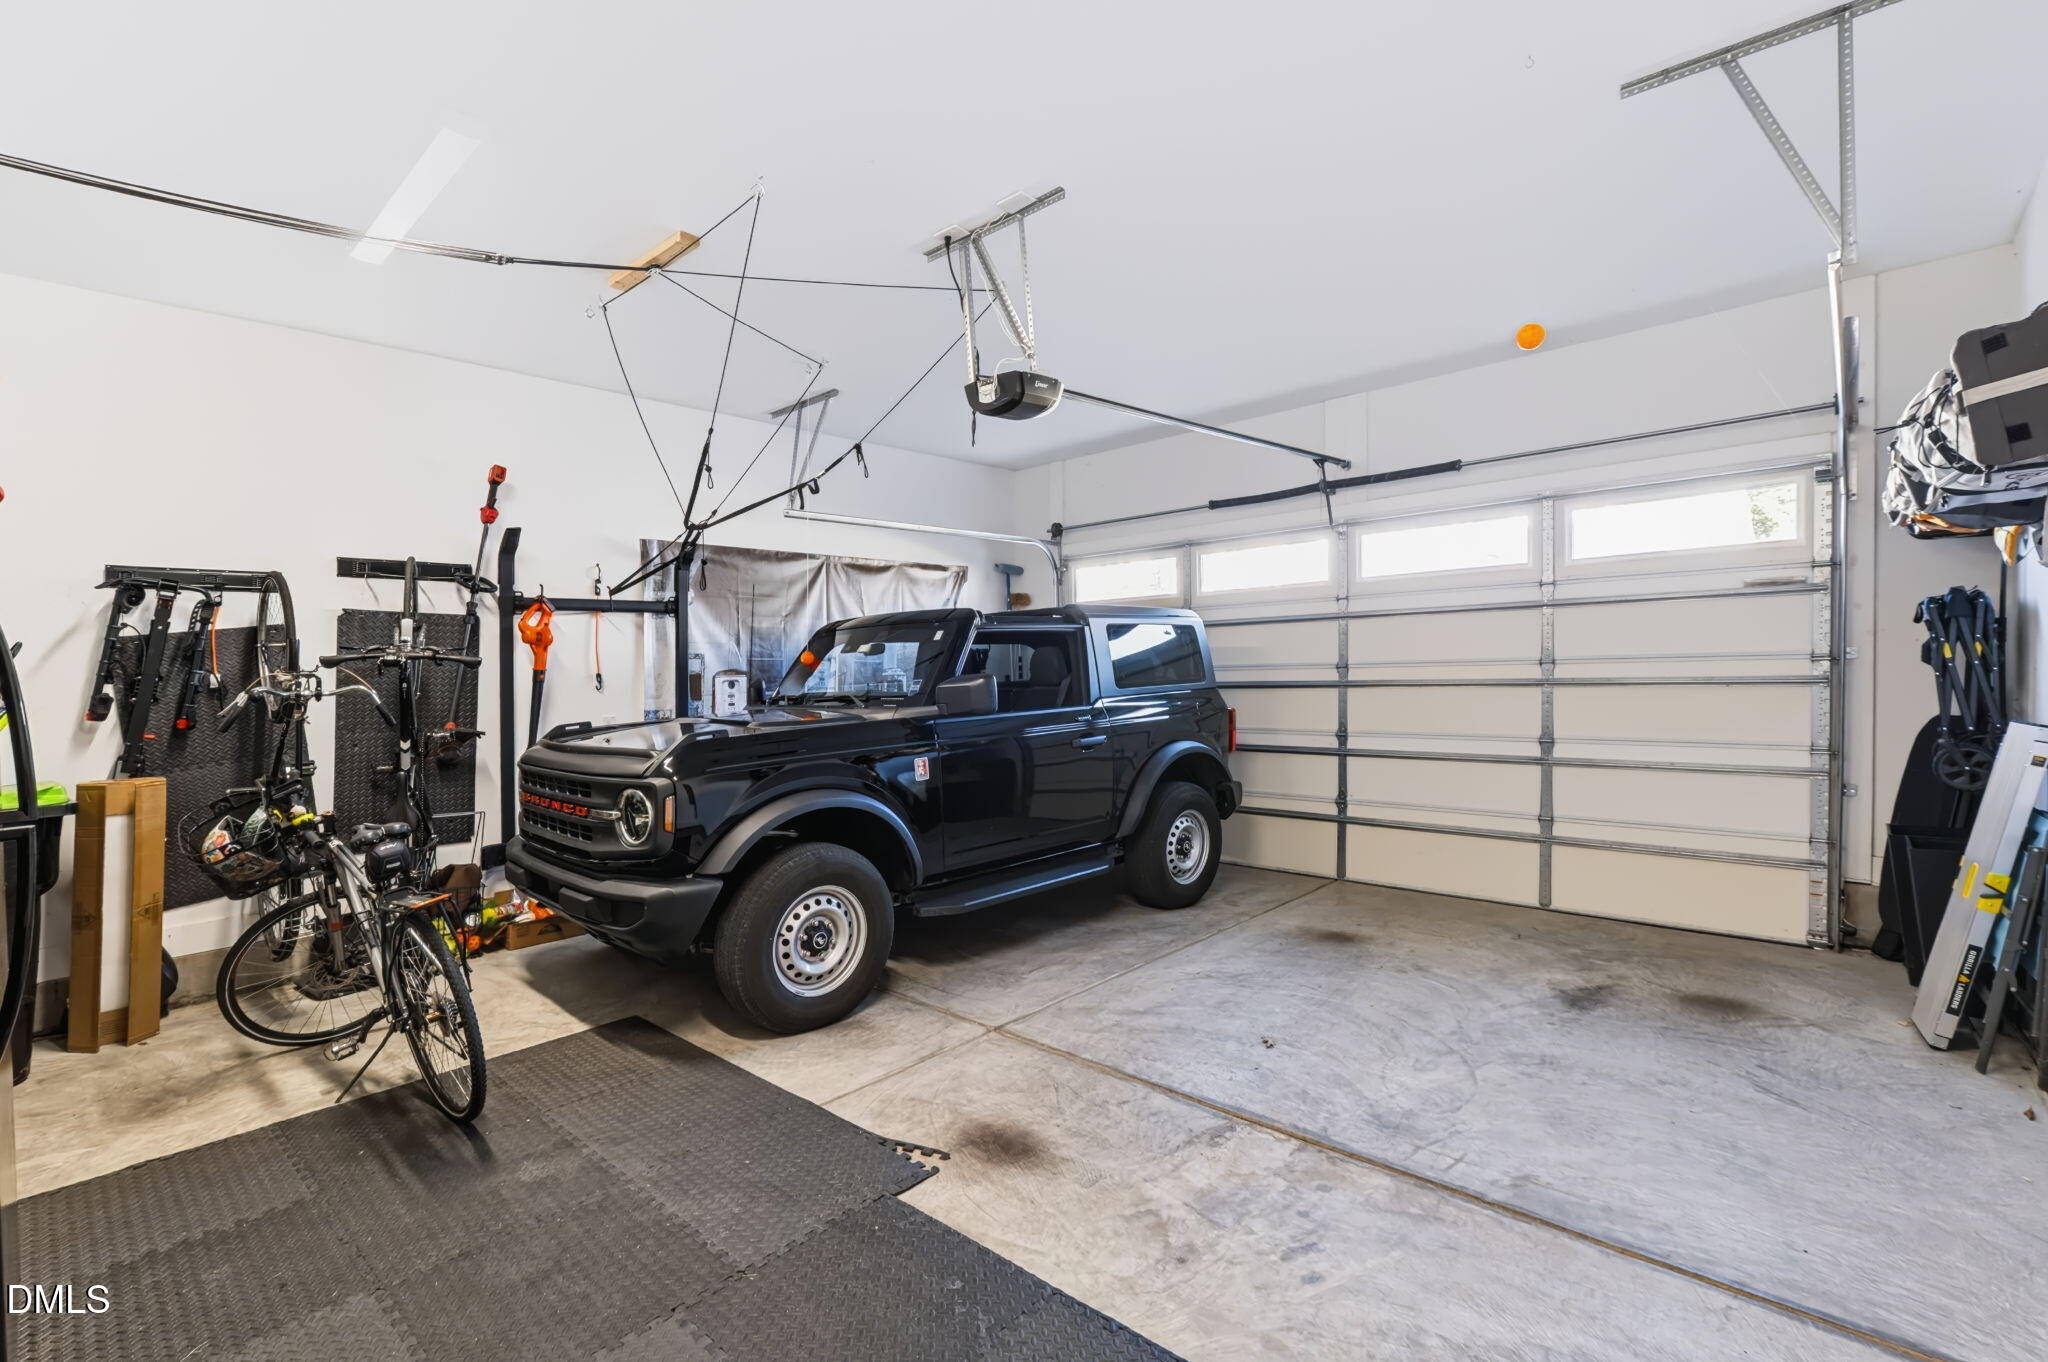
  • parkingAttached, Concrete, Driveway, Garage Faces Front, Garage, Garage Door Opener
  • HEAT TYPEFireplace(s), Forced Air, Natural Gas
  • AIR CONDITIONINGCentral Air, Ceiling Fan(s), Electric
  • sewerCommunity Sewer
  • SubstructureCrawlspace
  • Disability FeaturesNo
  • HOA AmenitiesClubhouse, Dog Park, Fitness Center, Jogging Path, Playground, Pool, Sport Court, Tennis Court(s), Trail(s), Trash
  • security FeaturesSmoke Detector(s)
  • other exterior FeaturesBarbecue, Fire Pit, Gas Grill, Outdoor Grill, Rain Gutters

Financial

  • Sales Price$848,000
  • HOA $192/mo
  • Zoning R-1
image

Schedule a Showing

I would love to show you this beautiful property. Please select your preferred date and time below. I will be in touch shortly to confirm your appointment.

Schedule a Showing

I would love to show you this beautiful property. Please select your preferred date and time below. I will be in touch shortly to confirm your appointment.

Thank you for your interest in 104 Post Oak Road, Chapel Hill, NC 27516. We are reviewing your request and will be in touch shortly!

Mortgage Calculator

Estimate your monthly mortgage payment, including the principal and interest, property taxes, and HOA. Adjust the values to generate a more accurate rate.

All estimates are provided for informational purposes only. Actual amounts may vary.
$0,000 Your Payment 20 15 65
$0,000 Your Payment

Work With Dana

Dana has a full range of real estate experiences - she has built new homes, purchased a handful of commercial and residential properties and completed multiple renovations. Contact her today!

Follow Me on Instagram