Property photo 1
Property photo 2
Property photo 3
Property photo 4
Property photo 5
3 Beds
3 Baths
1,614 sqft

$309,900

1005 Oakshade Avenue, Durham NC, 27703

Price per sqft$192.01
Built in2026
Property size1,614 sqft
Property typeTownhomes
Listing courtesy of Beazer Homes

Overview

Active

Listed Nov 20, 2026

Updated 16h ago

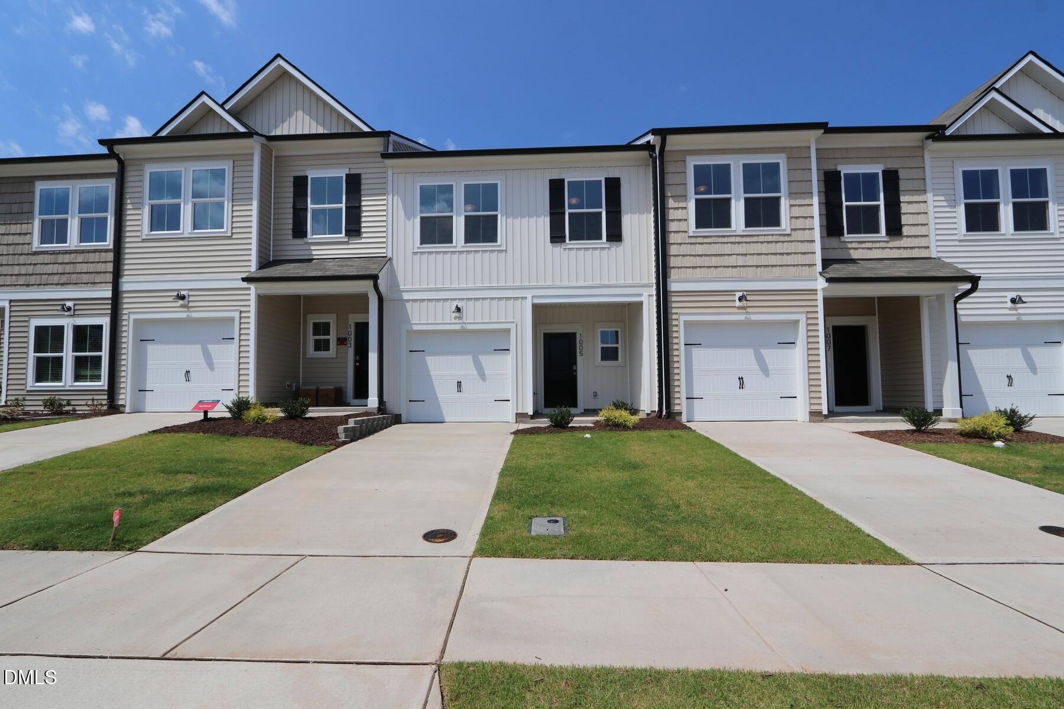
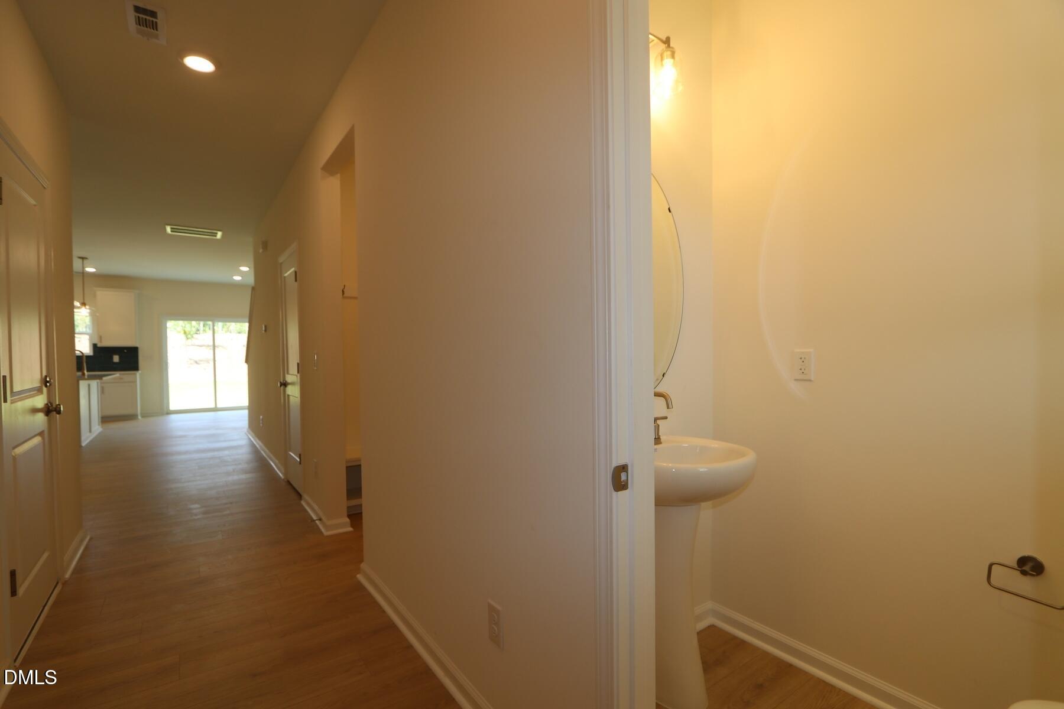
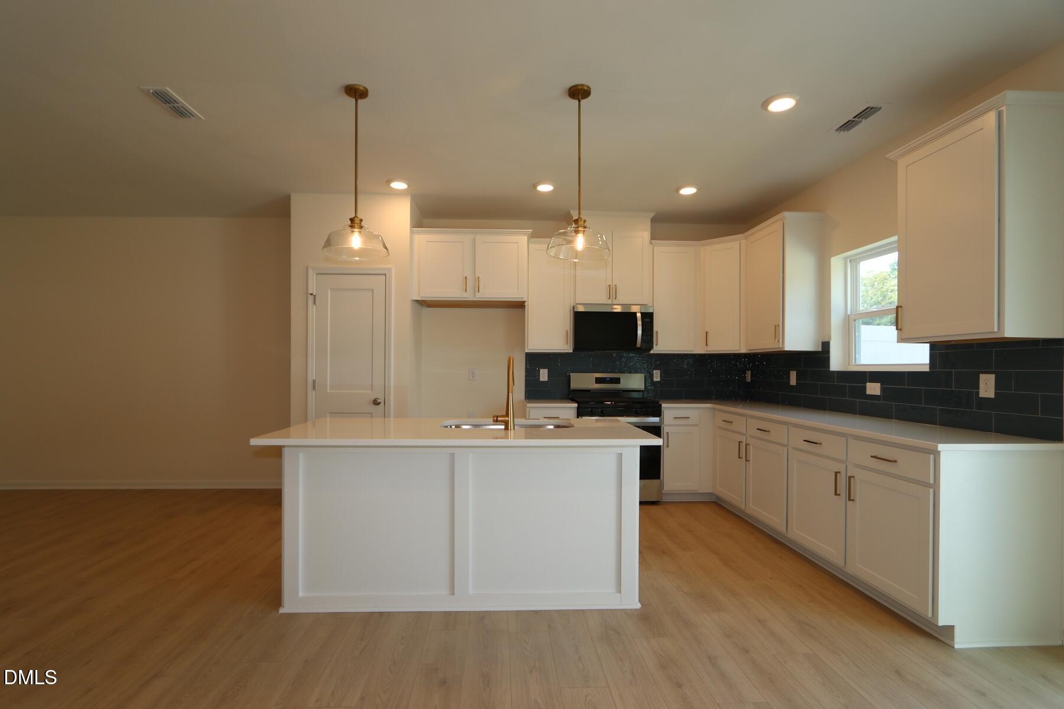
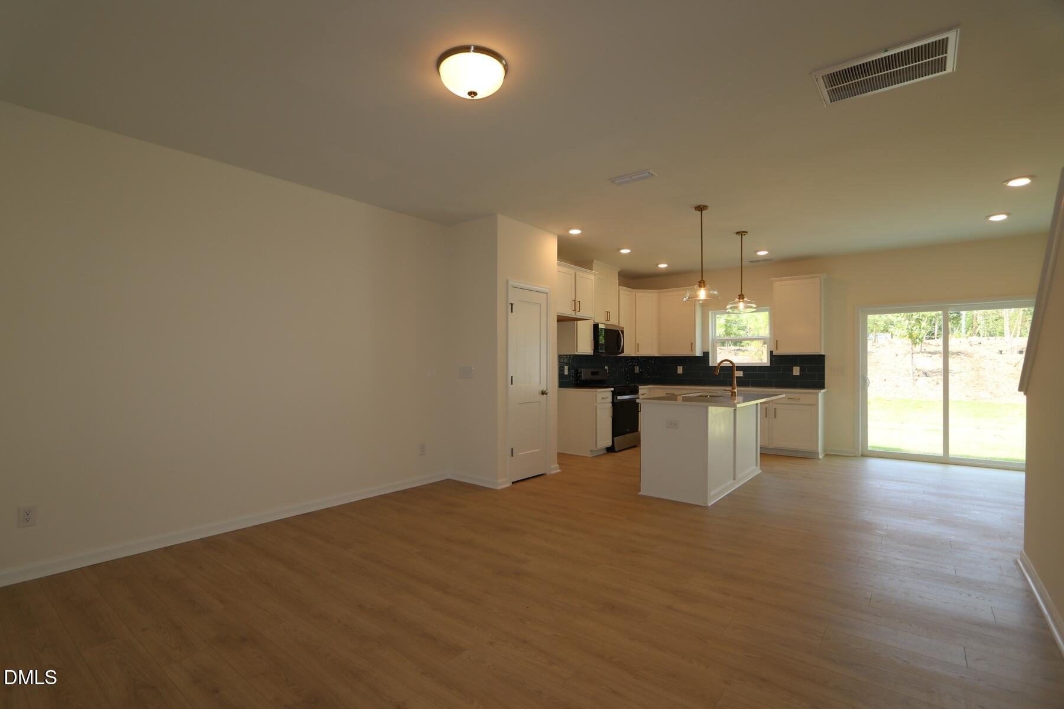
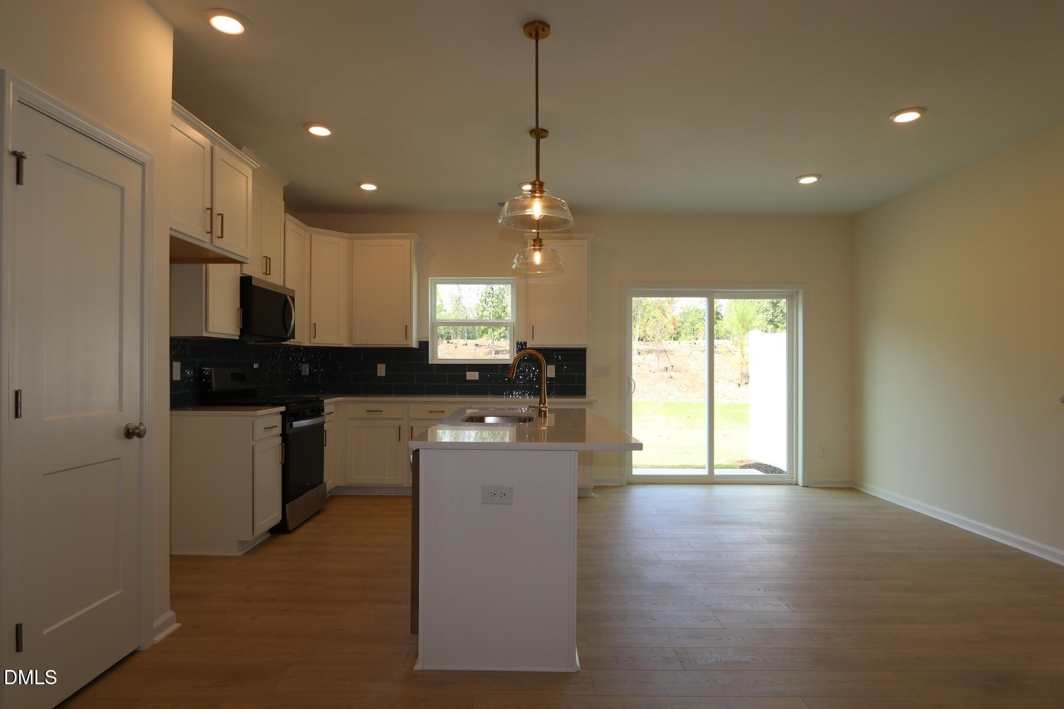
Self-Guided Tours Available. Builder offering credit toward closing costs and/or rate buydown. Quick Move-In Opportunity! Discover the Frontier, a thoughtfully designed townhome offering 1,614 square feet of stylish, low-maintenance living. Positioned on a desirable southeast-facing homesite, this 3-bedroom, 2.5-bath home featuring a 1-car garage, upstairs loft, and a private second-floor primary suite, this home blends comfort, convenience, and modern design. The open-concept main level is ideal for both everyday living and entertaining. The beautifully appointed kitchen showcases sought-after finishes, including White Elkins PureStyle cabinetry, quartz countertops, and a gas cooktop, creating a bright and timeless space that balances style with functionality. The seamless flow between the kitchen, dining, and living areas makes gathering with family and friends effortless. Upstairs, the spacious primary suite serves as a private retreat designed for relaxation and everyday convenience. Two additional bedrooms and a loft provide flexibility for guests, a home office, fitness space, or growing household needs. Located minutes from Brier Creek, residents enjoy convenient access to premier shopping, dining, and entertainment, as well as I-540, I-40, Research Triangle Park, Downtown Raleigh, Downtown Durham, and RDU International Airport. Move-in ready and loaded with today's most popular design selections, this Frontier townhome offers the perfect combination of location, convenience, natural light, and modern style. Don't miss your opportunity to make it yours.

$2,062/mo

Est. mortgage payment based on a $309,900 home price.

All estimates are provided by Luxury Presence for informational purposes only. Actual amounts may vary.

Additional information

MLS® ID
10204399

Interior Features

Bedrooms
3
Bathrooms
3
Cooling
Yes
Heating
Yes
Basement
No

Exterior Features

Lot Size
0.05 Acres

Other Property Details

Association Fee Frequency
Monthly
Secondary Association Fee
$1,500
Garage
Yes
New Construction
Yes
55+/Senior Community
No
MLS provider logo

Listed by Chris Long, , Beazer Homes

Listings marked with a Doorify MLS icon are provided courtesy of the Doorify MLS, of North Carolina, Internet Data Exchange Database. Brokers make an effort to deliver accurate information, but buyers should independently verify any information on which they will rely in a transaction. The listing broker shall not be responsible for any typographical errors, misinformation, or misprints, and they shall be held totally harmless from any damages arising from reliance upon this data. This data is provided exclusively for consumers’ personal, non-commercial use.

©2026 Doorify MLS of North Carolina. All rights reserved.

Data last updated 4:02 AM UTC, 11/21/2026

Powered by Luxury Presence